Every level, from top to bottom
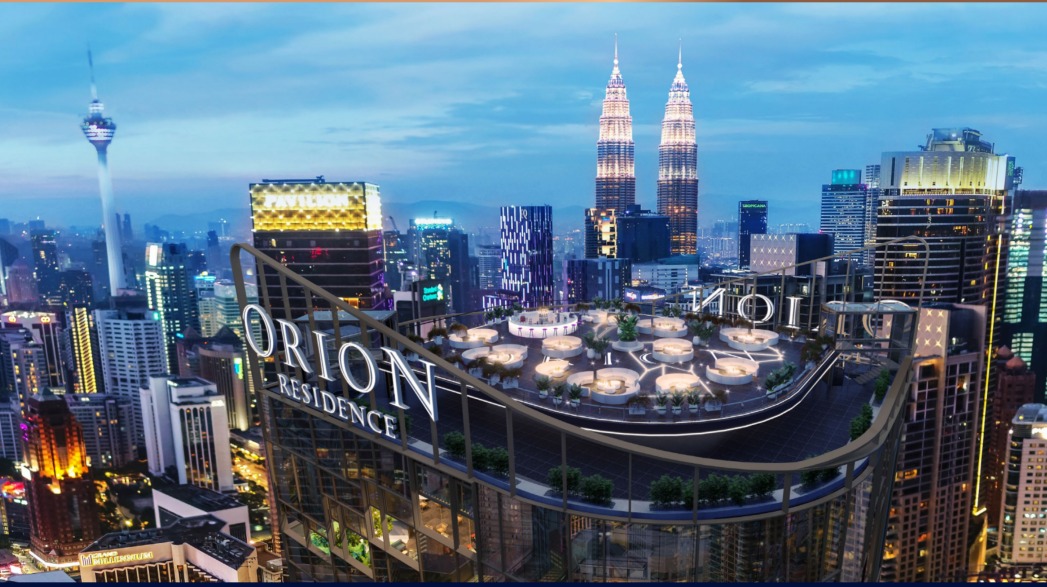
- Level46The ConstellationSky lounge · Moon bar · Observation deck · Platform lift
- Level43–44The AuroraFusion fine dining · Japanese fine dining · Outdoor lounge and Japanese tapas dining · Fine dining restaurant and sky lounge
- Level10The CosmosGymnasium · Sauna room · Yoga studio · Conference room · Cosmos deck lounge · Terrace garden · Interactive stairs · Surau · Retail
- Level9The AquariusInfinity lap pool · Jacuzzi · Wading pool · Outdoor chaise · Children's playground · BBQ area · Private gourmet kitchen · Multipurpose hall · Lounge area · Outdoor seating · Sculpture garden · Interactive stairs · Pool shower
- Level1–8Car parkAutomated car park, 400 bays plus 30 visitor bays
- GroundGThe GalacticGrand entrance · Drop-off area · Grand lobby with reception and coffee house · Retail · Residents' waiting lounge · Featured staircase · Express glass lift · Car lift · Private entrance · Landscaped pathway
Homes start at level 11, between the facility floors below and the restaurant floors above. For example, a resident on level 20 goes down 11 floors for the pool, and a guest for dinner goes straight up the glass lift to Level 43.
Level 9, The Aquarius: the pool deck
The infinity lap pool is 25 m long and 5.5 m wide. Beside it are a jacuzzi, a wading pool, outdoor chaises and a pool shower. The same floor has a children's playground, a BBQ area, a private gourmet kitchen, a multipurpose hall, a lounge, outdoor seating and a sculpture garden.
For example, a family can book the private gourmet kitchen for a birthday and let the children use the playground and wading pool next door.
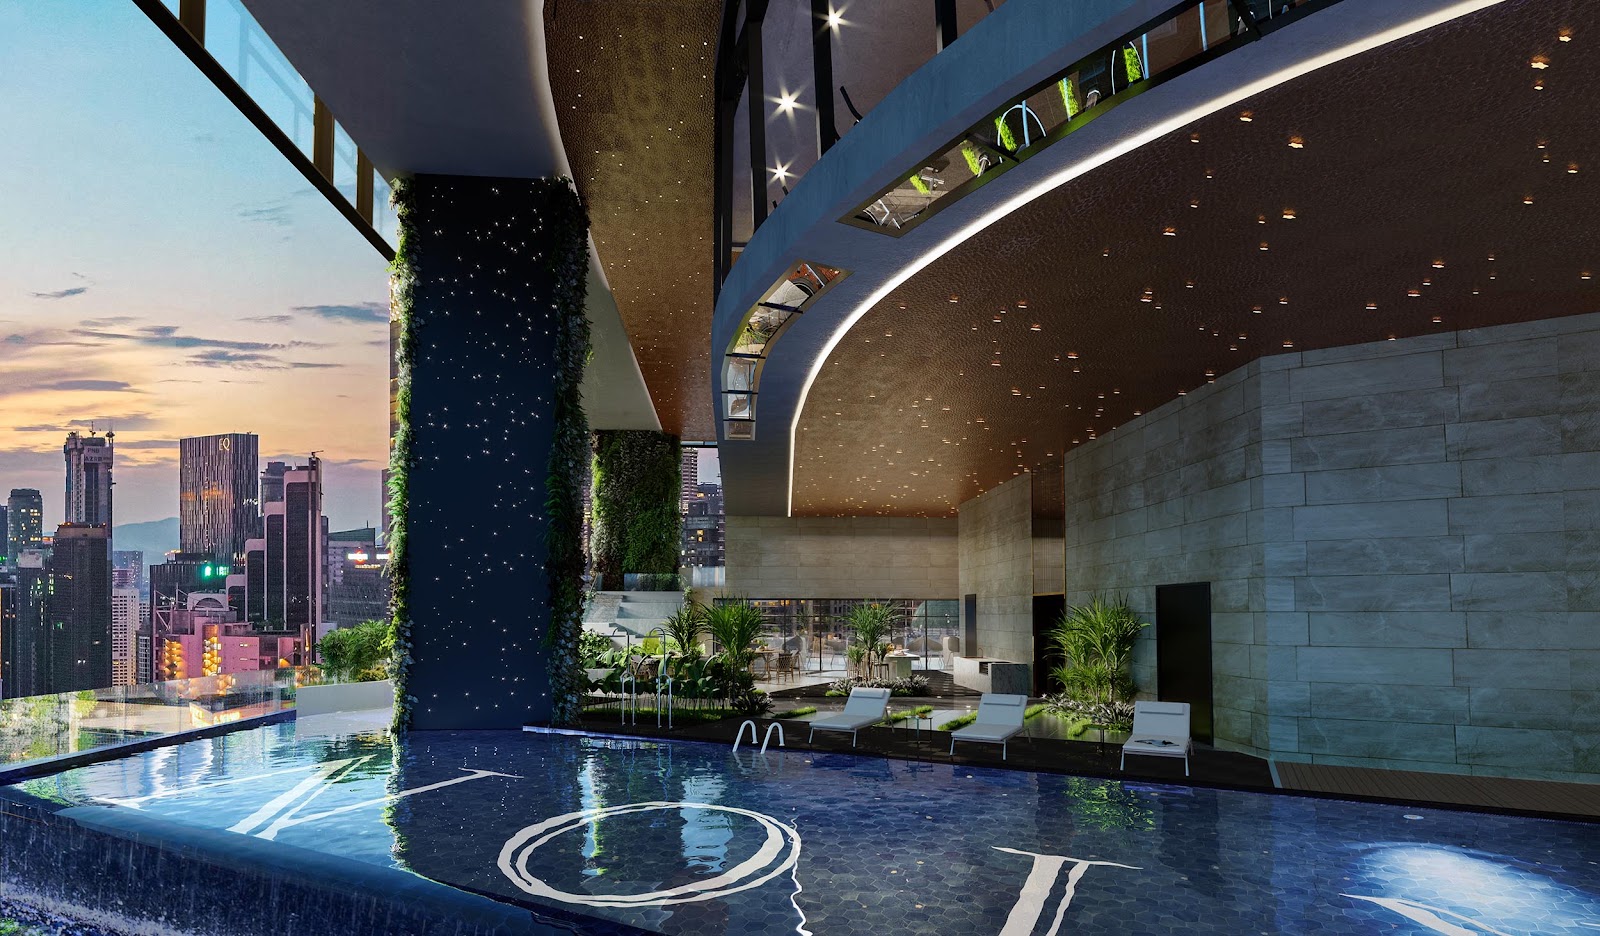
Level 10, The Cosmos: fitness and work
Level 10 has a gymnasium, a sauna room and a yoga studio, plus a conference room for meetings. The Cosmos deck lounge, a terrace garden and interactive stairs are on the same floor, along with a surau and a retail space.
For example, a resident who works from home can meet a client in the conference room, then go straight to the gym or sauna on the same floor.
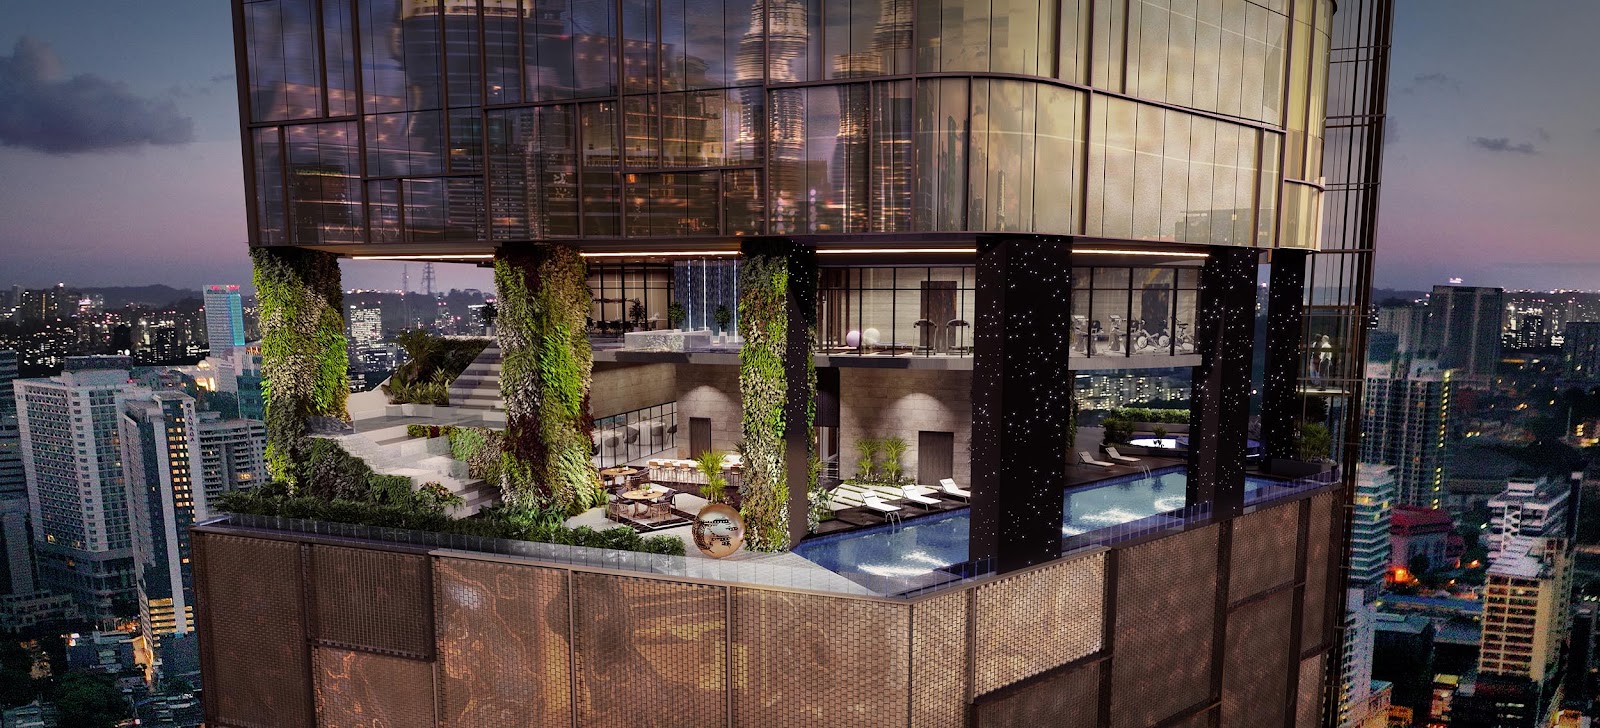
Ground floor, The Galactic: arrival
The ground floor has the grand entrance and drop-off area, a grand lobby with reception and a coffee house, retail, and a residents' waiting lounge. A featured staircase and the express glass lift start here. A private entrance and the car lift sit to one side, and a jewellery store is on the mezzanine.
For example, a resident waiting for a car from the automated car park sits in the residents' waiting lounge rather than in a basement.
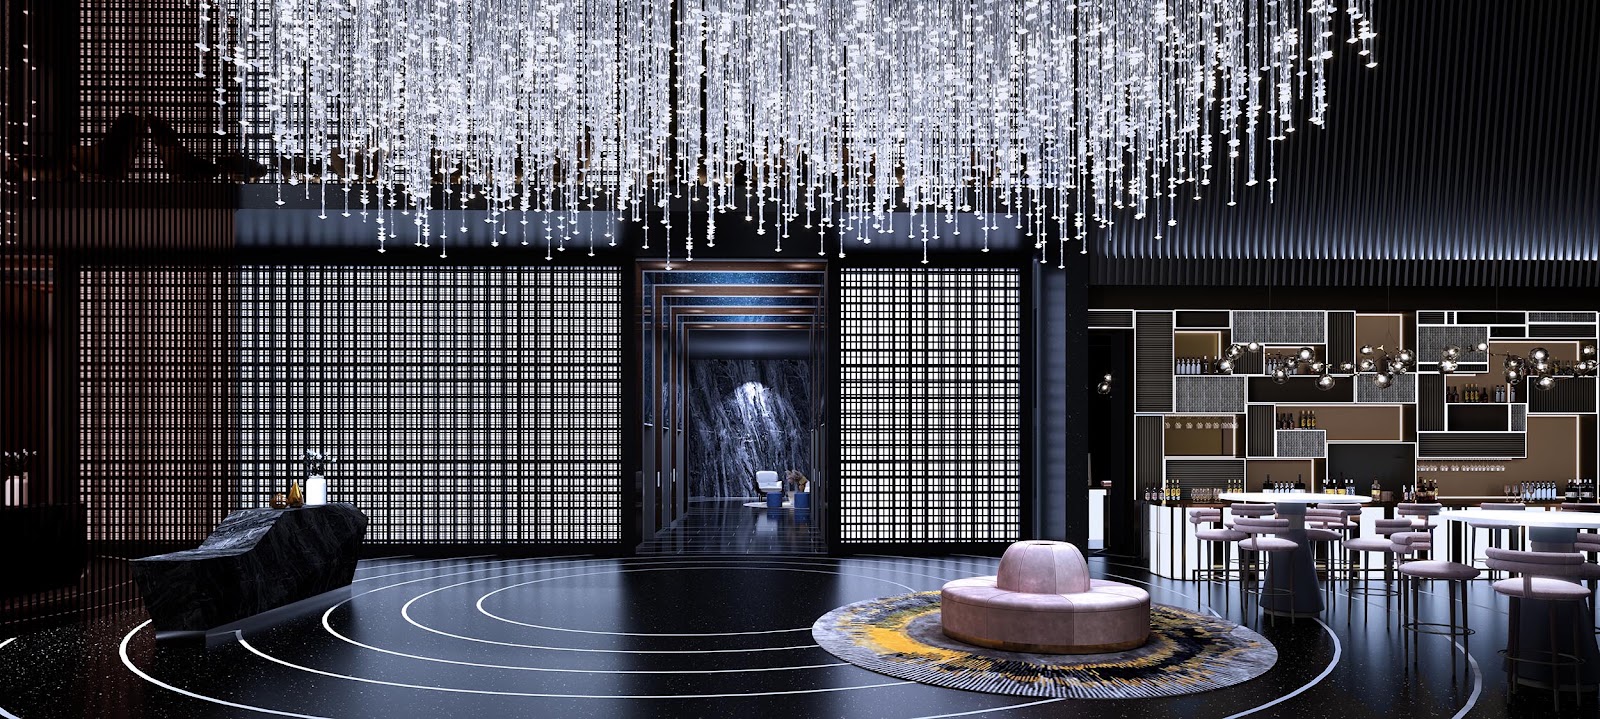
Levels 43 to 46: restaurants and the moon bar
Levels 43 and 44, The Aurora, hold fusion and Japanese fine dining, an outdoor lounge with Japanese tapas, and a restaurant with a sky lounge. Level 46, The Constellation, has a sky lounge, an open-deck moon bar and an observation deck.
These levels are a food and drink zone open to the public. The express glass lift for public access runs from the ground floor to Level 43 in about 50 seconds and carries 15 people; a platform lift continues from Level 43 to Level 46. For example, a resident's dinner guests ride the public glass lift, not the residents' lifts.
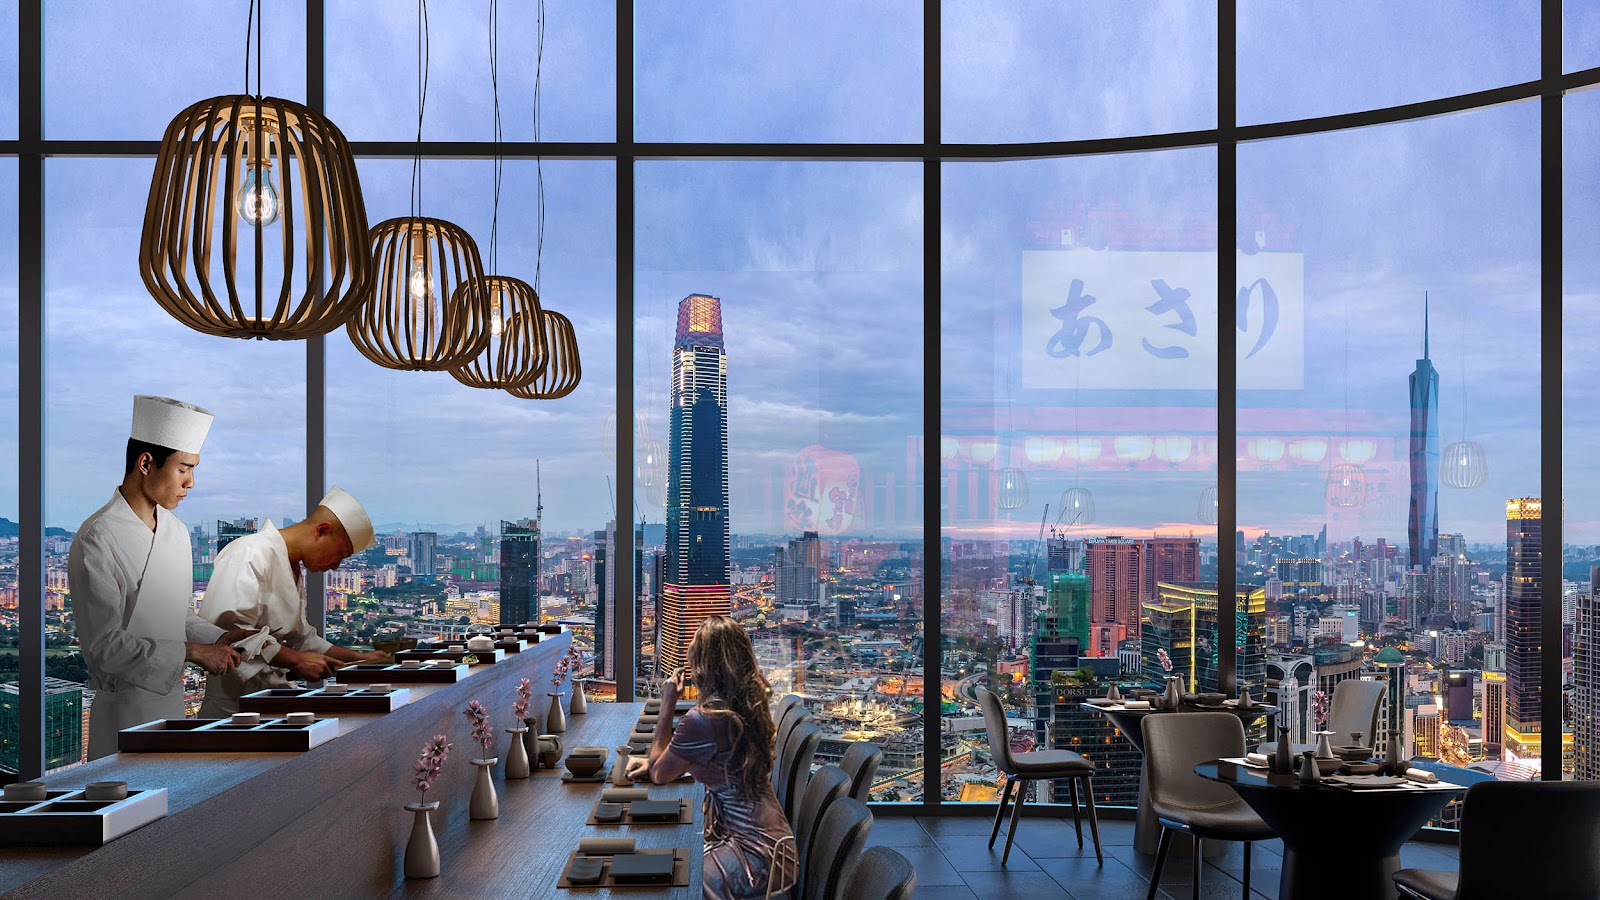
Lifts for residents
Residents have 6 lifts plus 1 service lift, by Hyundai. Each carries up to 17 people or 1,160 kg and travels at 4 m a second, so the top of the tower is under a minute away. There is a rescue door on every floor.
For example, residents on every floor use the same bank of 6 lifts, and each floor plate is about 11,000 sq ft.
The automated car park
Parking is automated, on levels 1 to 8; the parking system is by XIZI. You drive into the entry bay at Level B1, leave the car, and the system parks it. To leave, you go to the parking lounge to call the car, and the system delivers it to the ground floor, where the residents' waiting lounge is. The system has 4 loading bays, or you can leave it all to the valet.
Each home has the right to use one bay; there are 400 bays and 30 for visitors. If a car sent down is not driven off within a set time, the system takes it back in and you call it again. For example, a resident leaving for the airport calls the car at the parking lounge and waits on the ground floor until it is brought out.
Security and the residents' vault
There are five tiers of security: armed guards at the lobby, the lifts, CCTV, access cards, and a digital lock on every front door.
Residents can lease a box in the building's automated safety vault. Each box is 19 cm high, 26 cm wide and 48 cm deep, and holds up to 20 kg. For example, a family can keep passports, jewellery and property papers in the building instead of a bank across town.
Services in the building
The basic services are a concierge, valet, doorman, a limousine shuttle and 24-hour security. A concierge desk can arrange more on request, some with a charge. Services are subject to change and eligibility.
- Butler on call, laundry and cleaning, a tailor on call
- Airport transfers, car rental and taxis, flight and travel bookings
- Restaurant, spa, salon and golf tee-time bookings
- Grocery and personal shopping, flowers, mail and parcel handling
- Event planning for weddings, anniversaries and birthdays
- Housekeeping, and vacant home care while you are away
For example, an owner who lives overseas can ask for vacant home care: home checks, cleaning, forwarded mail and meeting contractors on the owner's behalf.
Who these facilities suit
Suits
People who use a pool and gym every week, host dinners at home, or want a staffed building with valet parking and a concierge. For example, an owner who lives overseas can ask for vacant home care.
Less suited to
People who want a building with no public visitors, since Levels 43 to 46 are restaurants open to the public and the ground floor has retail. Households with two cars, since each home has one bay in an automated car park. For example, on a Friday night the lobby and the glass lift also serve restaurant guests.