ORION Request viewing

Orion Residence floor plans: 21 layouts from 491 to 1,329 sq ft

Orion Residence is one freehold tower of 46 storeys on Jalan Gading, Bukit Bintang, with 298 homes. There are 21 layouts in four families: studios, two-bedroom homes in two sizes, and three-bedroom dual-key homes. Every home is fully furnished and comes with the right to use one parking bay. As of April 2026, all own-stay units are sold; the remaining units are offered only under the developer's investment programme. Ask for details. For example, the range runs from a 491 sq ft studio to the 1,329 sq ft Type D2.

21layouts in four families
491–1,329sq ft built-up
298homes in one tower
3.0 mfloor to ceiling

Four families of homes

FamilyLayoutsBuilt-upRoomsHomes
Type AA1, A2, A3, A4, A4-T491–588 sq ftStudio, 1 bathroom88
Type BB1, B2, B3, B4680–746 sq ft2 bedrooms, 2 bathrooms52
Type CC1, C2, C3, C3-T, C4, C4-T, C5, C5-T838–1,186 sq ft2 bedrooms, 2 bathrooms96
Type DD1, D2, D3, D41,180–1,329 sq ft3 bedrooms, 3 bathrooms, dual key60
PenthouseNot on the plan set––2

The counts add up to the 298 homes: 88 + 52 + 96 + 60 + 2. As of April 2026, Type D and both penthouses were sold out, and all own-stay units were sold. The remaining units, studios and two-bedroom homes of 491 to 945 sq ft, are offered only under the developer's investment programme. Ask for details. For example, the two-bedroom layouts in that range are B1 to B4 and C1, C2, C3 and C5.

All 21 layouts at a glance

TypeSq ftm²RoomsFloorsPosition on the floorApril 2026
A149546.0studio · 1 bathroomFrom level 27Merdeka 118 side; golf club sideInvestment programme only
A249546.0studio · 1 bathroomFrom level 27Merdeka 118 side; golf club sideInvestment programme only
A349746.2studio · 1 bathroomFrom level 27Merdeka 118 and KL City Centre corner; golf club sideInvestment programme only
A449145.6studio · 1 bathroomLevels 11 to 26Merdeka 118 side; golf club sideInvestment programme only
A4-T58854.6studio · 1 bathroom · private terraceLevel 11 onlygolf club sideInvestment programme only
B168063.22 bedrooms · 2 bathroomsLevels 11 to 26TRX sideInvestment programme only
B274669.32 bedrooms · 2 bathroomsFrom level 32golf club and TRX cornerInvestment programme only
B374669.32 bedrooms · 2 bathroomsFrom level 32golf club sideInvestment programme only
B470865.82 bedrooms · 2 bathroomsLevels 11 to 26KL City Centre sideInvestment programme only
C183877.92 bedrooms · 2 bathroomsLevels 11 to 26KL City Centre sideInvestment programme only
C294587.82 bedrooms · 2 bathroomsLevels 11 to 26Merdeka 118 and TRX cornerInvestment programme only
C392385.72 bedrooms · 2 bathroomsLevels 12 to 26TRX sideInvestment programme only
C3-T1,155107.32 bedrooms · 2 bathrooms · private terraceLevel 11 onlyTRX sideNot offered
C499292.22 bedrooms · 2 bathroomsLevels 11 to 26Merdeka 118 and KL City Centre corner; golf club and TRX cornerSold out
C4-T1,186110.22 bedrooms · 2 bathrooms · private terraceLevel 11 onlygolf club and TRX cornerNot offered
C588682.32 bedrooms · 2 bathroomsLevels 12 to 26golf club sideInvestment programme only
C5-T1,077100.12 bedrooms · 2 bathrooms · private terraceLevel 11 onlygolf club sideNot offered
D11,180109.63 bedrooms · 3 bathrooms · dual keyFrom level 27KL City Centre sideSold out
D21,329123.53 bedrooms · 3 bathrooms · dual keyFrom level 27Merdeka 118 and TRX cornerSold out
D31,230114.33 bedrooms · 3 bathrooms · dual keyFrom level 27TRX sideSold out
D41,271118.13 bedrooms · 3 bathrooms · dual keyFrom level 27golf club and KL City Centre cornerSold out

Each layout sheet marks its floors and its position on a small key plan of the floor. Levels 1 to 8 are the car park and levels 9 and 10 the residents' facilities; homes start at level 11, and restaurants take levels 43 to 46. For example, the terrace layouts are all on level 11, where Types A4-T, C3-T, C4-T and C5-T sit.

Which layout fits which household

HouseholdLayoutWhyApril 2026
One personA1, A2, A3 or A4One room of 491 to 497 sq ftInvestment programme only
One person who wants outdoor spaceA4-TThe only studio with a private terraceInvestment programme only
Two adults sharingB1 or B4Two bedrooms and two bathrooms from 680 sq ftInvestment programme only
Two people on a high floorB2 or B3746 sq ft, from level 32Investment programme only
Household of threeC1, C2, C3 or C5Two bedrooms, 838 to 945 sq ftInvestment programme only
Two bedrooms with a terraceC3-T, C4-T or C5-TPrivate terrace on level 11Not offered
Parents with a grown-up childD1 to D4Bedroom 3 has its own door and bathroomSold out

As of April 2026, all own-stay units are sold; the remaining units are offered only under the developer's investment programme. Ask for details. For example, a household that needs a third bedroom is looking at Type D, which was sold out as of April 2026.

Studios: Type A

Five studios, 491 to 588 sq ft, each with one bathroom and an open pantry. The standard studios are about 5.1 m across the window and 9.0 m deep. For example, the plans draw the bed, a sofa and a dining table in one line from the window to the door.

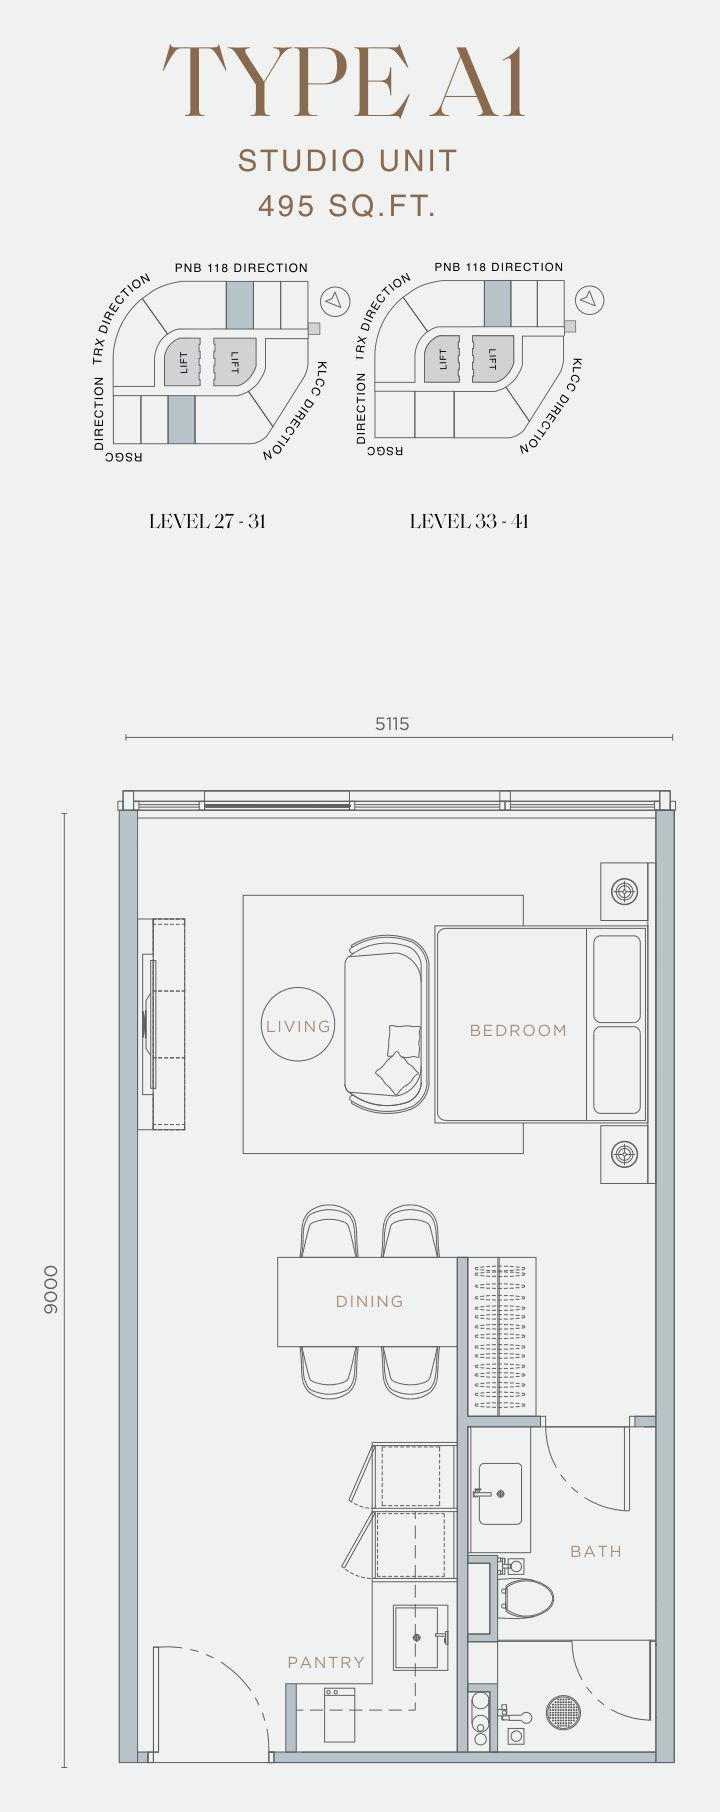
Orion Residence Type A1 floor plan, 495 sq ft

Type A1

495 sq ft · 46.0 m² · studio · 1 bathroom

PositionMerdeka 118 side; golf club side

StatusInvestment programme only: as of April 2026, all own-stay units are sold.

  • Floors: Levels 27 to 31 and higher floors; on 27 to 31 a second A1 sits on the golf club side
  • About 5.1 m of window front and 9.0 m deep
  • Living, bed, dining and pantry in one long room, with the bathroom by the door
Layout fits
one person; for example, a bed, a sofa and a dining table in one room.
Less suited to
two people who want a bedroom door; Type B4 adds a second bedroom in 213 sq ft more.
Ask for this plan
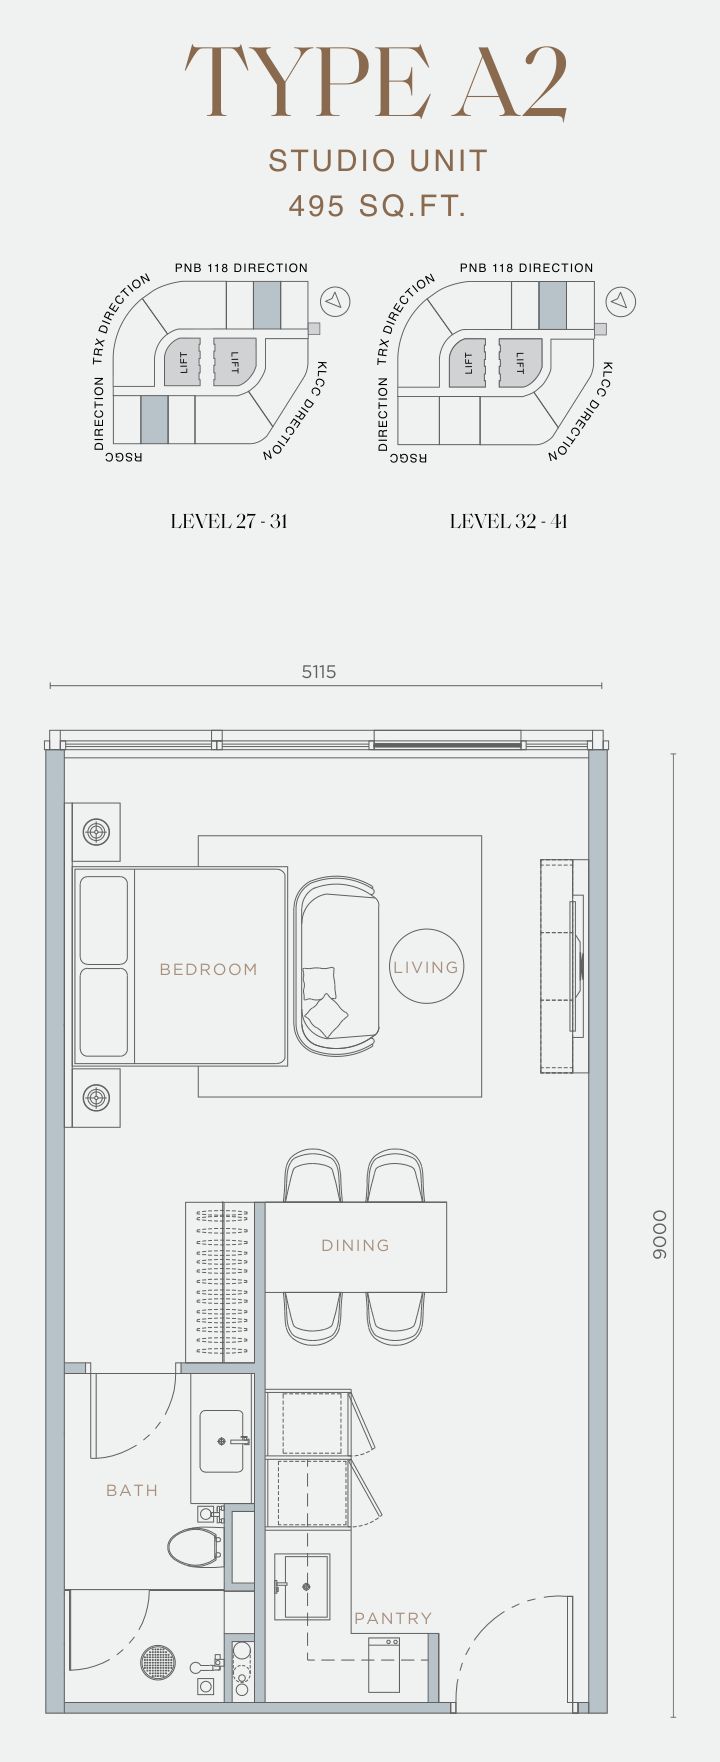
Orion Residence Type A2 floor plan, 495 sq ft

Type A2

495 sq ft · 46.0 m² · studio · 1 bathroom

PositionMerdeka 118 side; golf club side

StatusInvestment programme only: as of April 2026, all own-stay units are sold.

  • Floors: Levels 27 to 31 and higher floors; on 27 to 31 a second A2 sits on the golf club side
  • The same 495 sq ft as Type A1, in the neighbouring position
  • About 5.1 m of window front and 9.0 m deep
Layout fits
one person; for example, the same 495 sq ft as Type A1, in the neighbouring position.
Less suited to
anyone who needs a separate kitchen; every studio has an open pantry only.
Ask for this plan
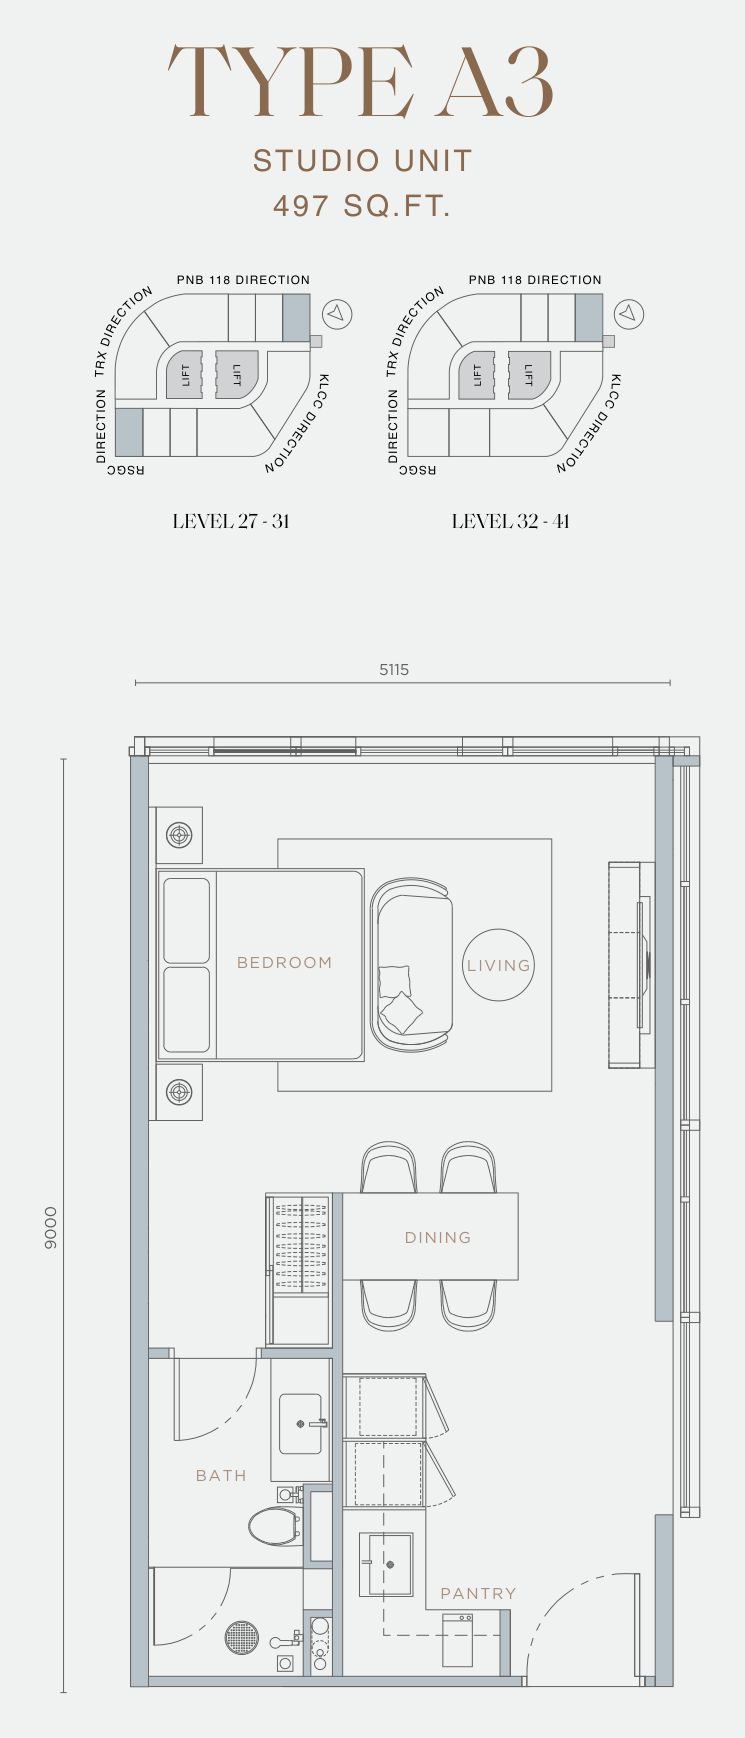
Orion Residence Type A3 floor plan, 497 sq ft

Type A3

497 sq ft · 46.2 m² · studio · 1 bathroom

PositionMerdeka 118 and KL City Centre corner; golf club side

StatusInvestment programme only: as of April 2026, all own-stay units are sold.

  • Floors: Levels 27 to 31 and higher floors, at the end of the Merdeka 118 side; on 27 to 31 a second A3 sits on the golf club side
  • The largest of the four standard studios, by 2 sq ft
  • Placed where the Merdeka 118 side meets the KL City Centre side
Layout fits
one person who prefers the end of the row; for example, with neighbours on one side only.
Less suited to
anyone who wants outdoor space; among the studios only Type A4-T has a terrace.
Ask for this plan
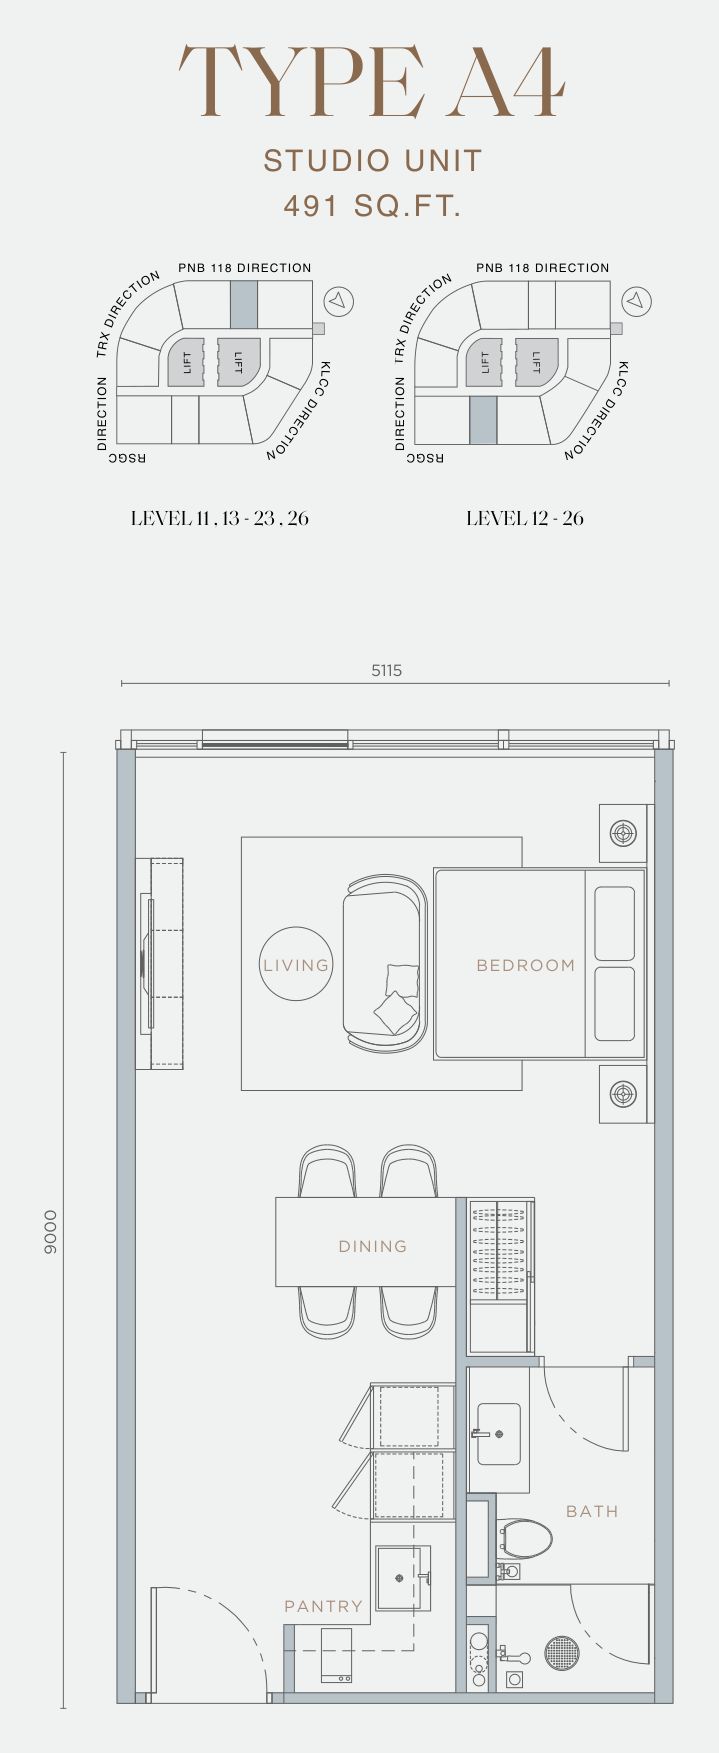
Orion Residence Type A4 floor plan, 491 sq ft

Type A4

491 sq ft · 45.6 m² · studio · 1 bathroom

PositionMerdeka 118 side; golf club side

StatusInvestment programme only: as of April 2026, all own-stay units are sold.

  • Floors: Levels 11 to 26: Merdeka 118 side on levels 11, 13 to 23 and 26; golf club side on levels 12 to 26
  • The smallest home in the tower, 491 sq ft
  • The only standard studio on the lower floors
Layout fits
one person on a lower floor; for example, a shorter lift ride each day.
Less suited to
anyone set on a high floor; Types A1 to A3 start at level 27.
Ask for this plan
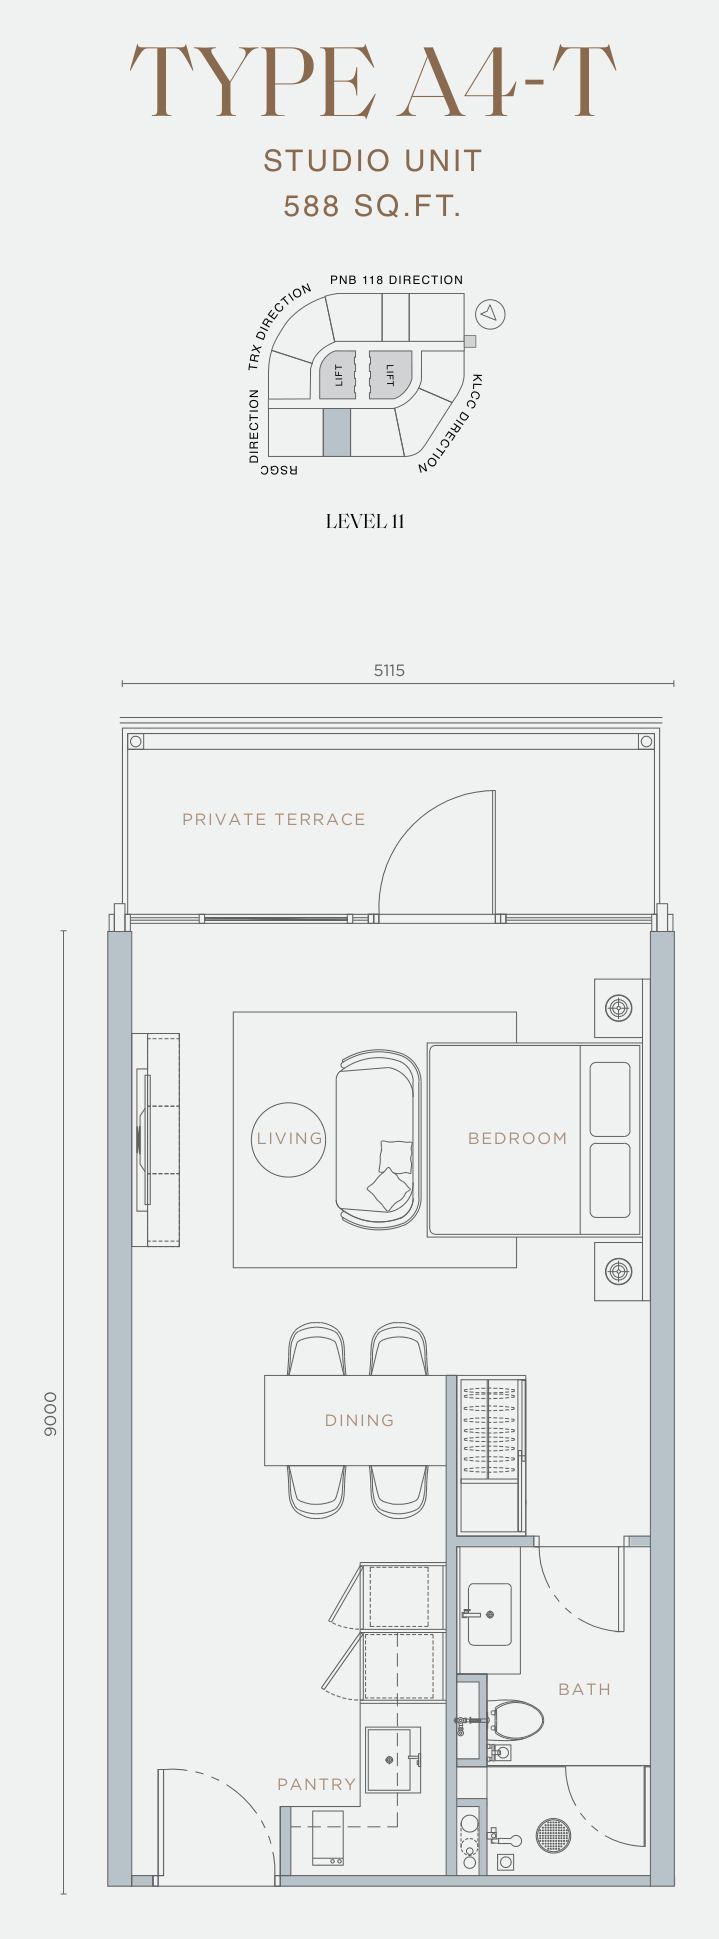
Orion Residence Type A4-T floor plan, 588 sq ft

Type A4-T

588 sq ft · 54.6 m² · studio · 1 bathroom · private terrace

Positiongolf club side

StatusInvestment programme only: as of April 2026, all own-stay units are sold.

  • Floors: Level 11 only, on the golf club side
  • A private terrace drawn across the full window front
  • 97 sq ft more than Type A4
Layout fits
one person who wants outdoor space; for example, plants or a morning coffee outside.
Less suited to
anyone who wants height; level 11 is the lowest residential floor.
Ask for this plan

Two bedrooms: Type B

Four two-bedroom layouts, 680 to 746 sq ft, each with two bathrooms. B1 and B4 are on levels 11 to 26; B2 and B3 start at level 32. For example, B1 and B4 differ by 28 sq ft and sit on opposite sides of the floor.

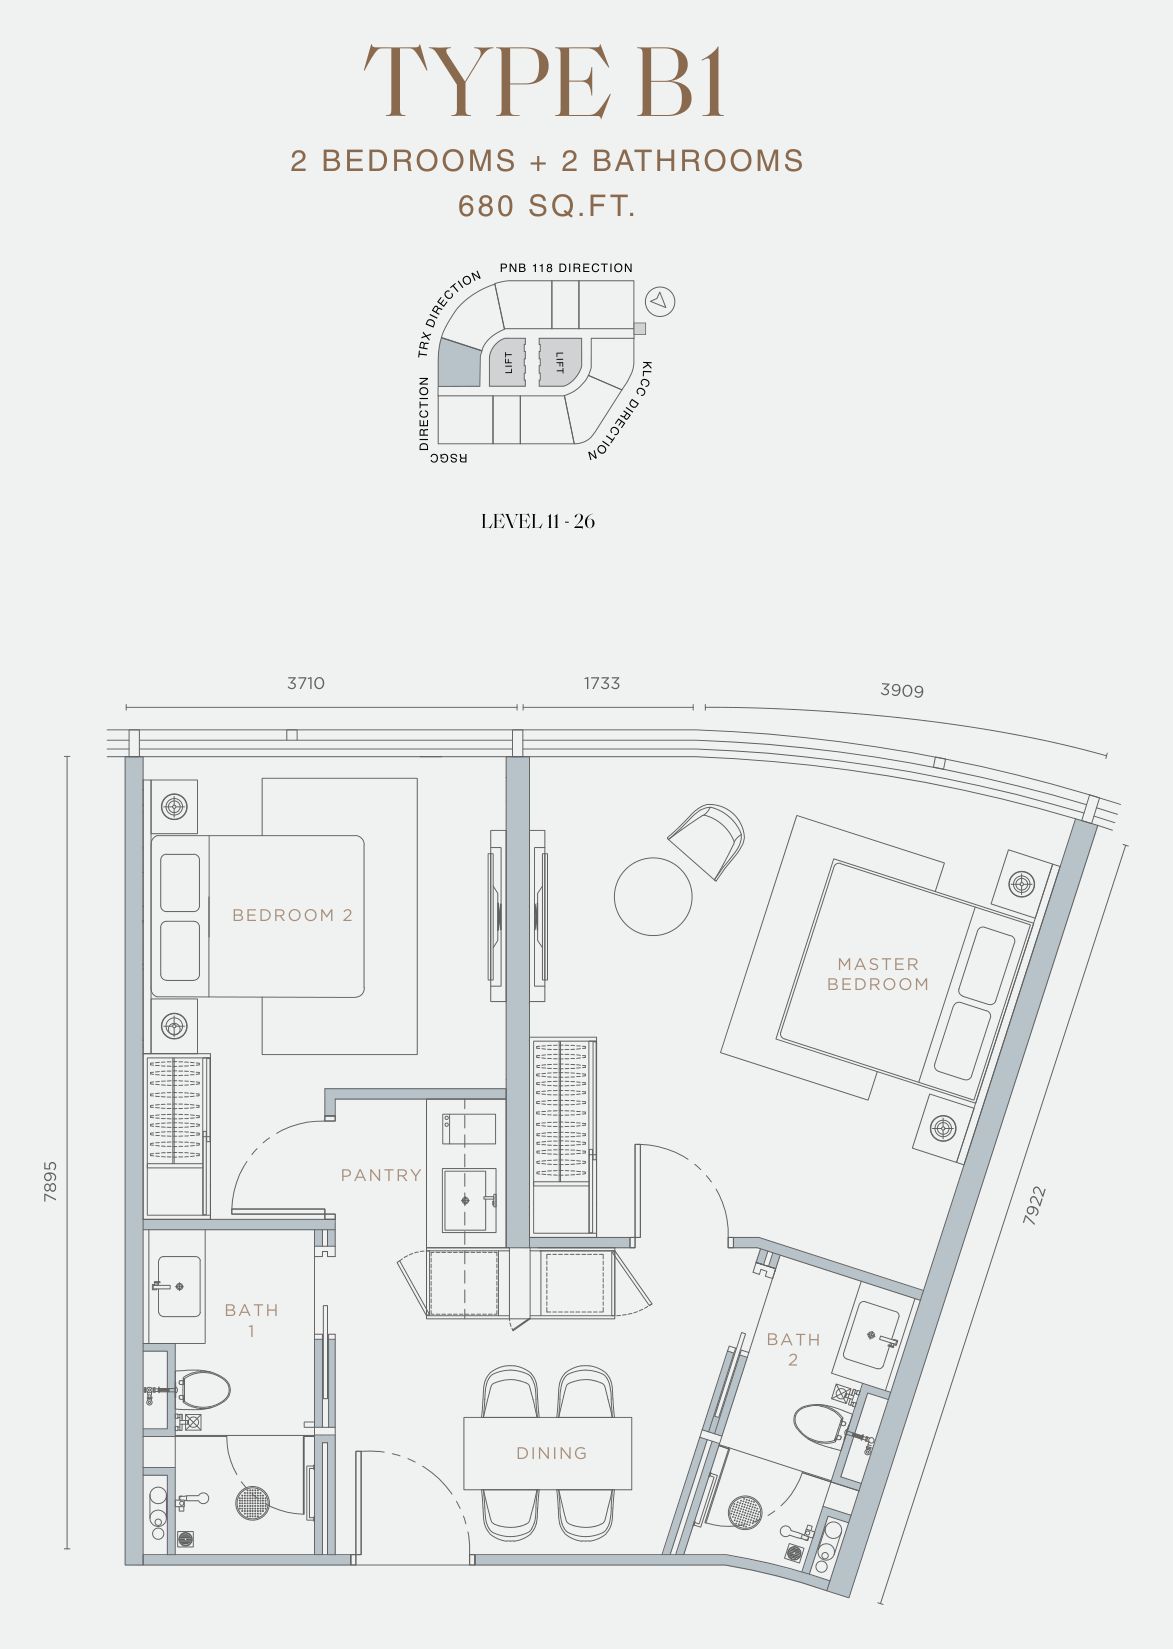
Orion Residence Type B1 floor plan, 680 sq ft

Type B1

680 sq ft · 63.2 m² · 2 bedrooms · 2 bathrooms

PositionTRX side

StatusInvestment programme only: as of April 2026, all own-stay units are sold.

  • Floors: Levels 11 to 26, on the TRX side
  • The smallest two-bedroom home, 680 sq ft
  • Two bathrooms on the plan: bath 1 and bath 2
Layout fits
two adults sharing; for example, a parent and an adult child, with two bathrooms between them.
Less suited to
a household of three or more; only Type D has a third bedroom.
Ask for this plan
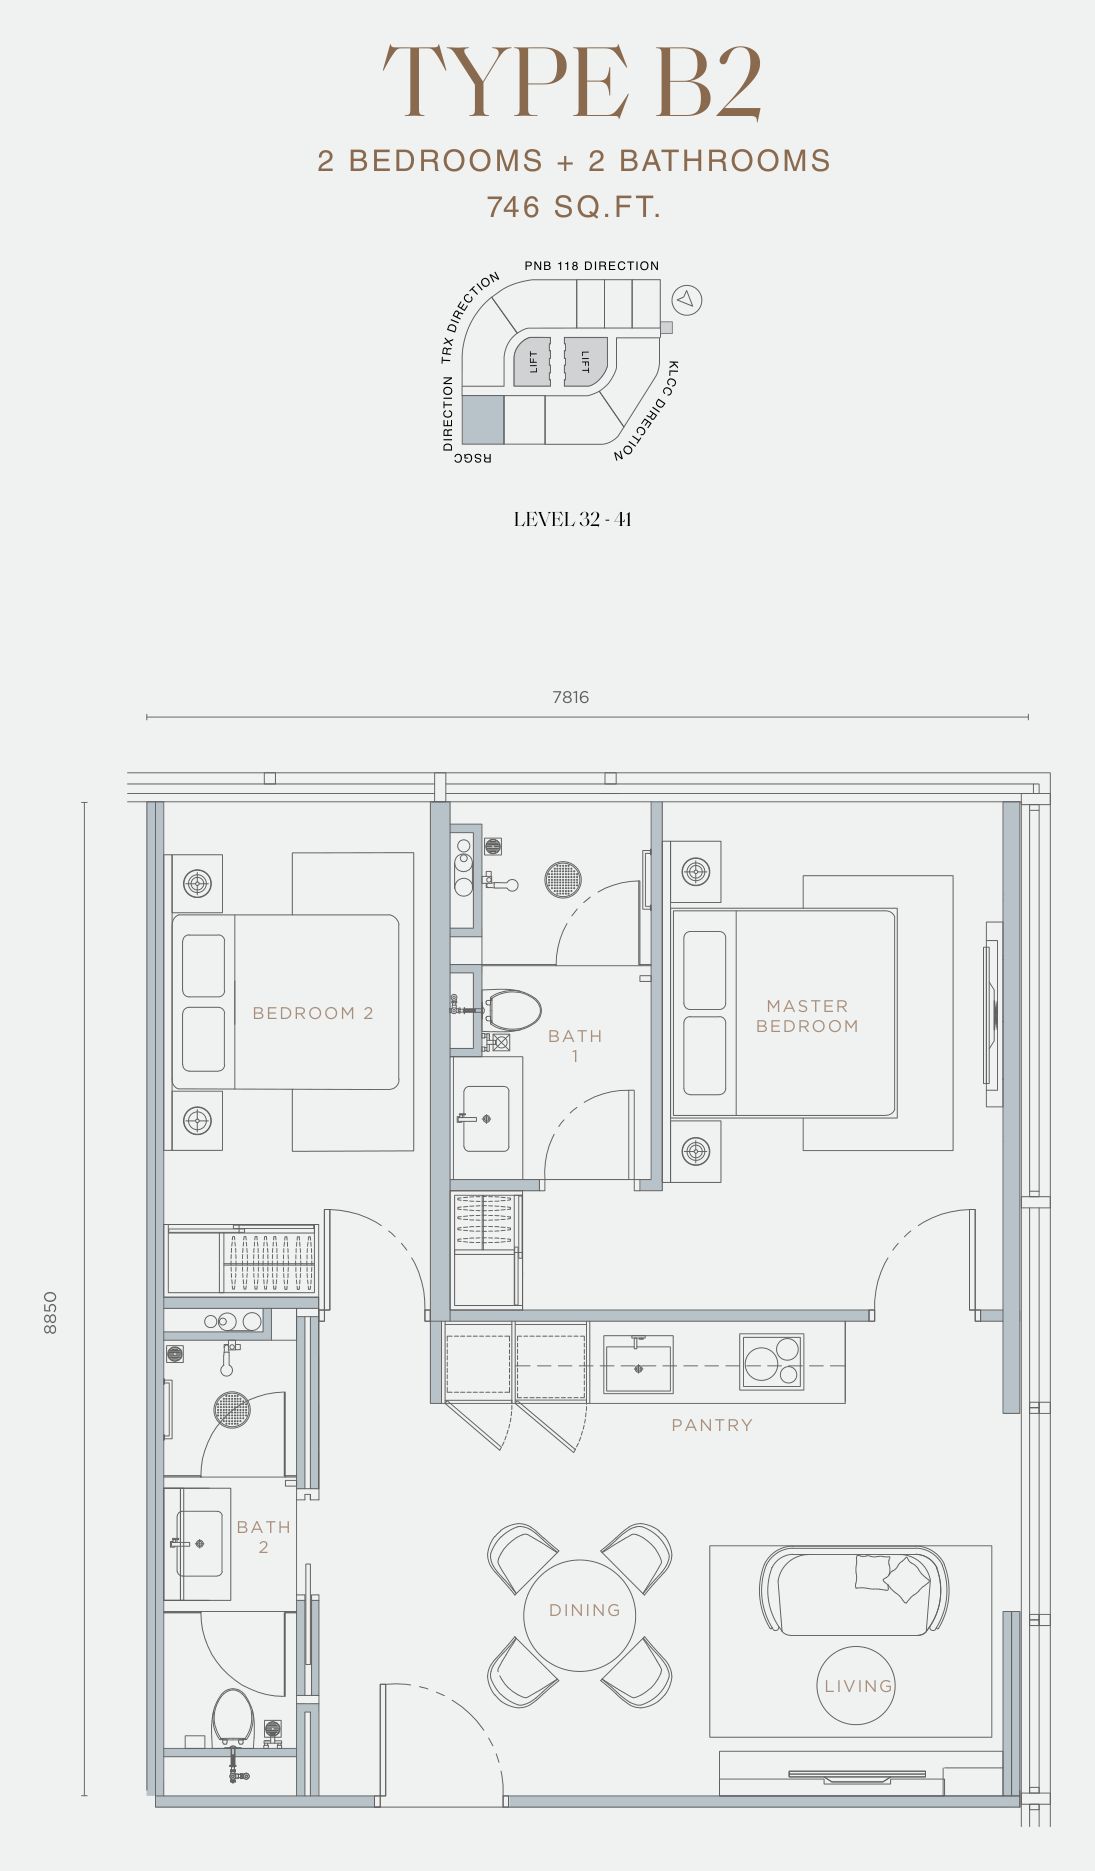
Orion Residence Type B2 floor plan, 746 sq ft

Type B2

746 sq ft · 69.3 m² · 2 bedrooms · 2 bathrooms

Positiongolf club and TRX corner

StatusInvestment programme only: as of April 2026, all own-stay units are sold.

  • Floors: From level 32, at the golf club and TRX corner
  • About 7.8 m by 8.9 m
  • A two-bedroom on the upper floors
Layout fits
two people who want two bedrooms high up; for example, one room for sleep and one for a home office.
Less suited to
anyone who wants a lower floor; Types B1 and B4 are on levels 11 to 26.
Ask for this plan
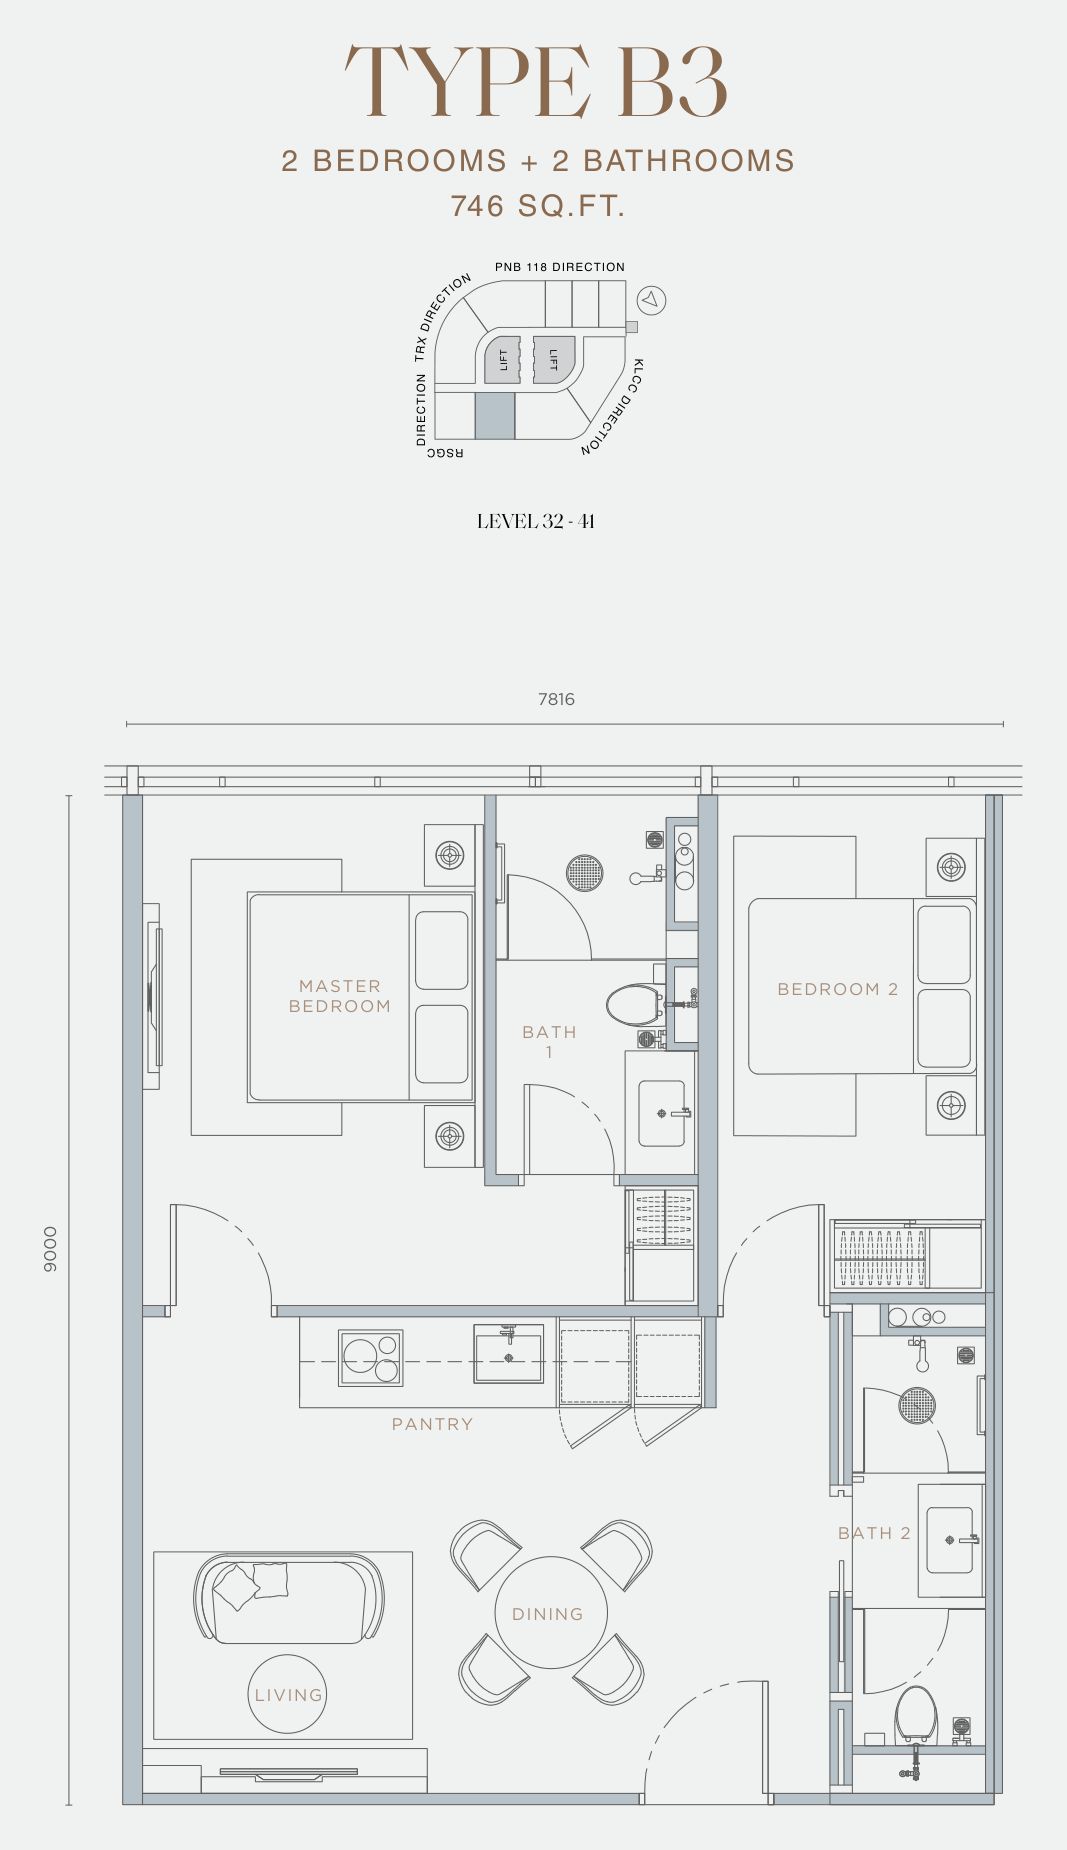
Orion Residence Type B3 floor plan, 746 sq ft

Type B3

746 sq ft · 69.3 m² · 2 bedrooms · 2 bathrooms

Positiongolf club side

StatusInvestment programme only: as of April 2026, all own-stay units are sold.

  • Floors: From level 32, on the golf club side
  • About 7.8 m by 9.0 m
  • The same 746 sq ft as Type B2, beside it on the golf club side
Layout fits
two people comparing the B2 corner with a mid-row position; for example, two stacks on the same floor.
Less suited to
anyone who wants a corner; Type B2 has the corner position.
Ask for this plan
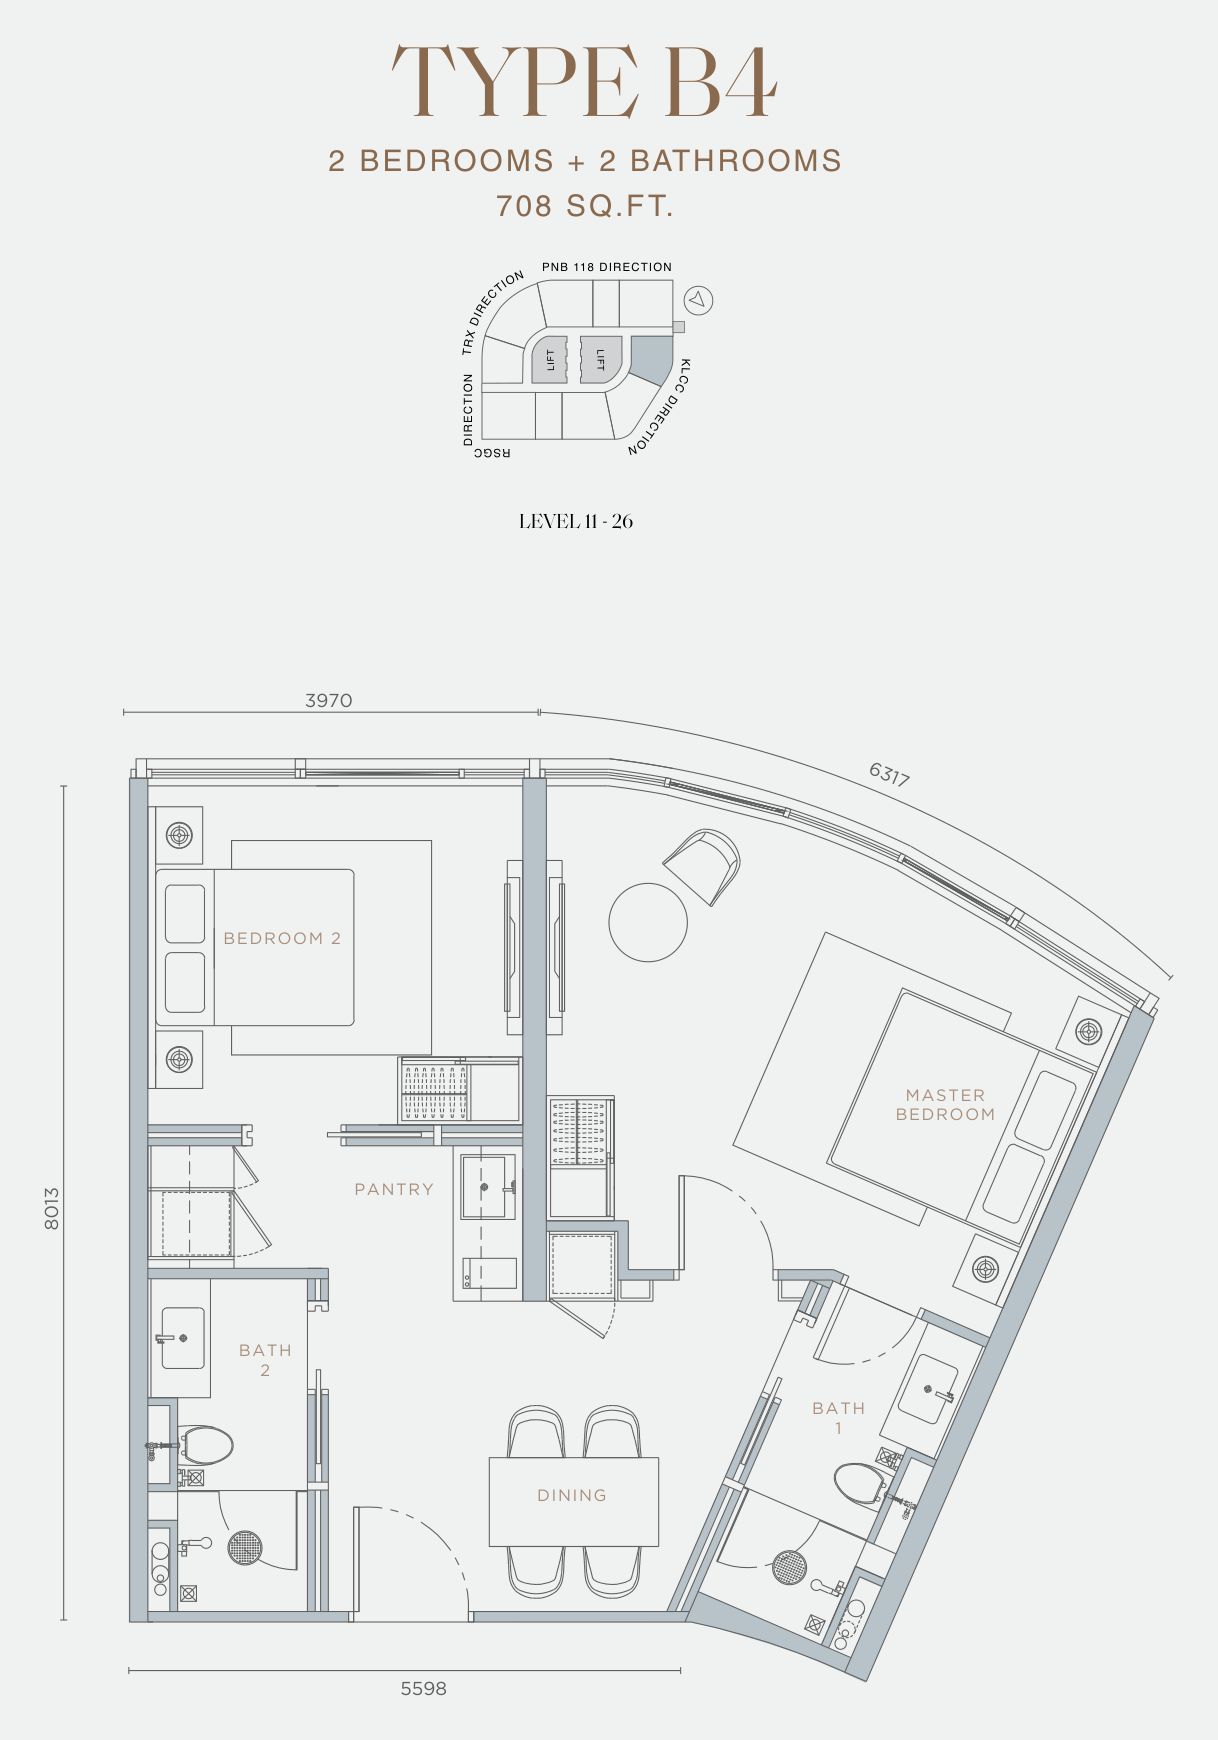
Orion Residence Type B4 floor plan, 708 sq ft

Type B4

708 sq ft · 65.8 m² · 2 bedrooms · 2 bathrooms

PositionKL City Centre side

StatusInvestment programme only: as of April 2026, all own-stay units are sold.

  • Floors: Levels 11 to 26, on the KL City Centre side
  • 28 sq ft more than Type B1
  • The only Type B on the KL City Centre side
Layout fits
two people on the KL City Centre side; for example, with bedroom 2 used as a home office.
Less suited to
anyone who wants a high floor; Types B2 and B3 start at level 32.
Ask for this plan

Larger two bedrooms: Type C

Eight layouts, 838 to 1,186 sq ft. Five sit on levels 11 or 12 to 26; the three with a "-T" have a private terrace and sit on level 11 only. For example, Type C4-T is 194 sq ft larger than Type C4 and adds a private terrace.

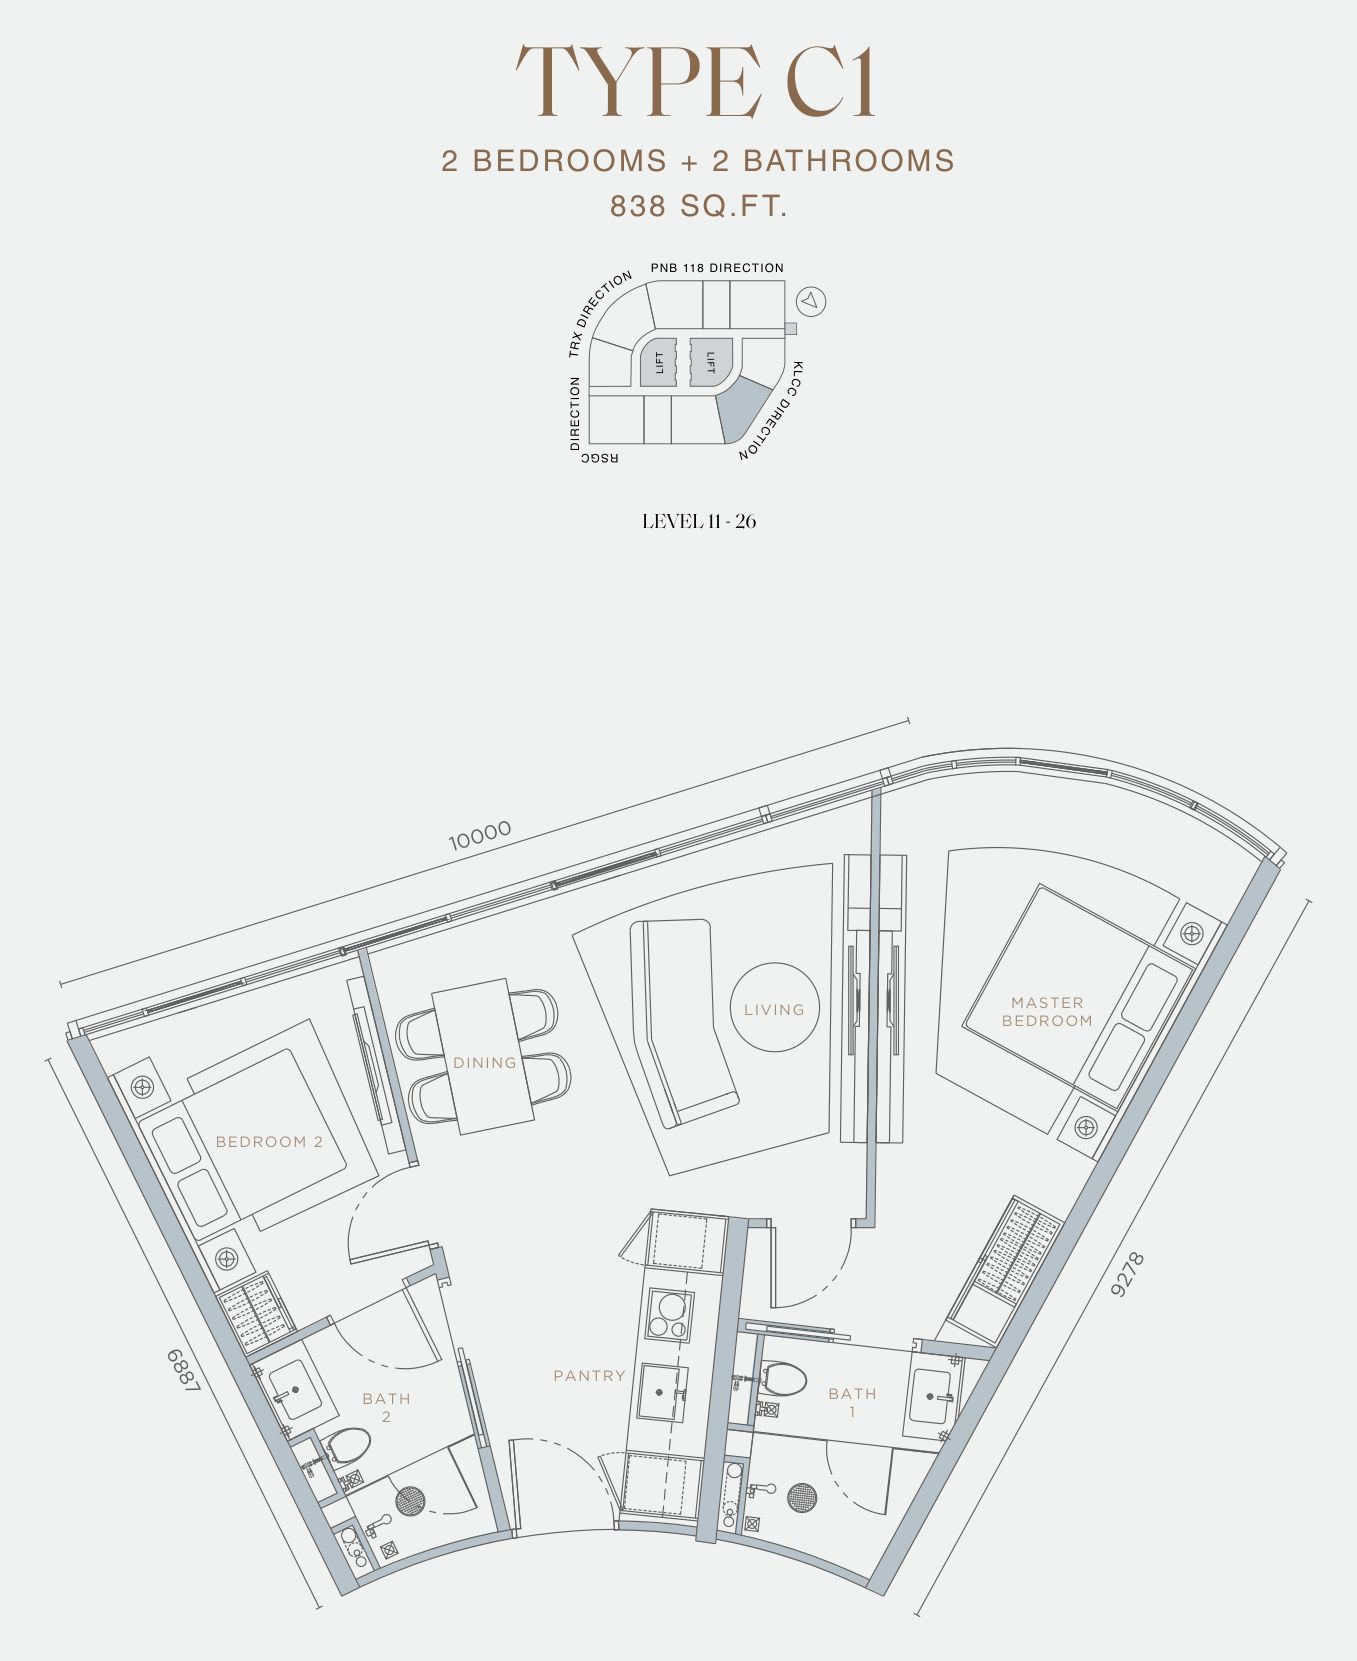
Orion Residence Type C1 floor plan, 838 sq ft

Type C1

838 sq ft · 77.9 m² · 2 bedrooms · 2 bathrooms

PositionKL City Centre side

StatusInvestment programme only: as of April 2026, all own-stay units are sold.

  • Floors: Levels 11 to 26, on the KL City Centre side
  • The smallest Type C, 838 sq ft
  • 130 sq ft more than Type B4 next to it
Layout fits
a couple with a young child; for example, parents in the master bedroom and the child in bedroom 2.
Less suited to
a household that needs a third bedroom; only Type D has one.
Ask for this plan
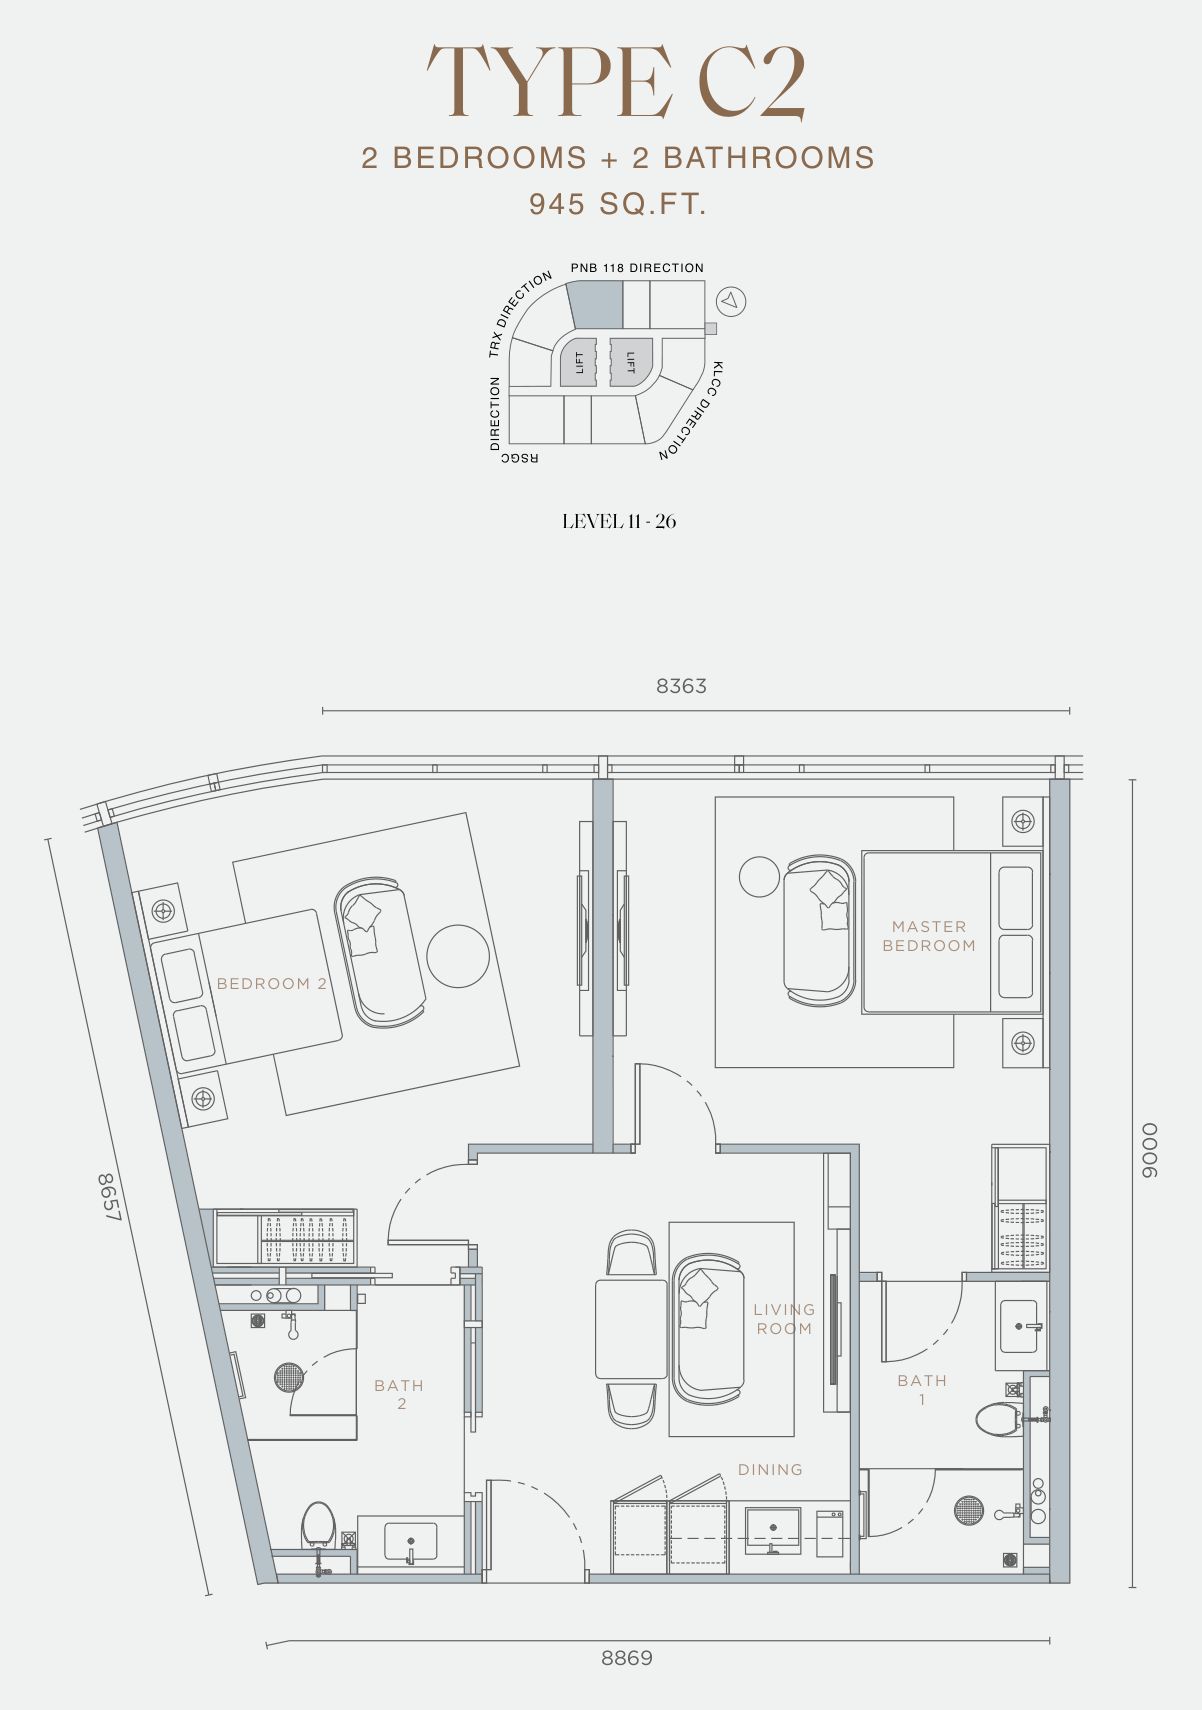
Orion Residence Type C2 floor plan, 945 sq ft

Type C2

945 sq ft · 87.8 m² · 2 bedrooms · 2 bathrooms

PositionMerdeka 118 and TRX corner

StatusInvestment programme only: as of April 2026, all own-stay units are sold.

  • Floors: Levels 11 to 26, at the Merdeka 118 and TRX corner
  • 945 sq ft, the top of the 491–945 sq ft range offered in April 2026
  • A corner home with a separate living room
Layout fits
a household of three that likes a corner; for example, a separate living room away from the bedrooms.
Less suited to
anyone who wants a terrace; only the -T layouts on level 11 have one.
Ask for this plan
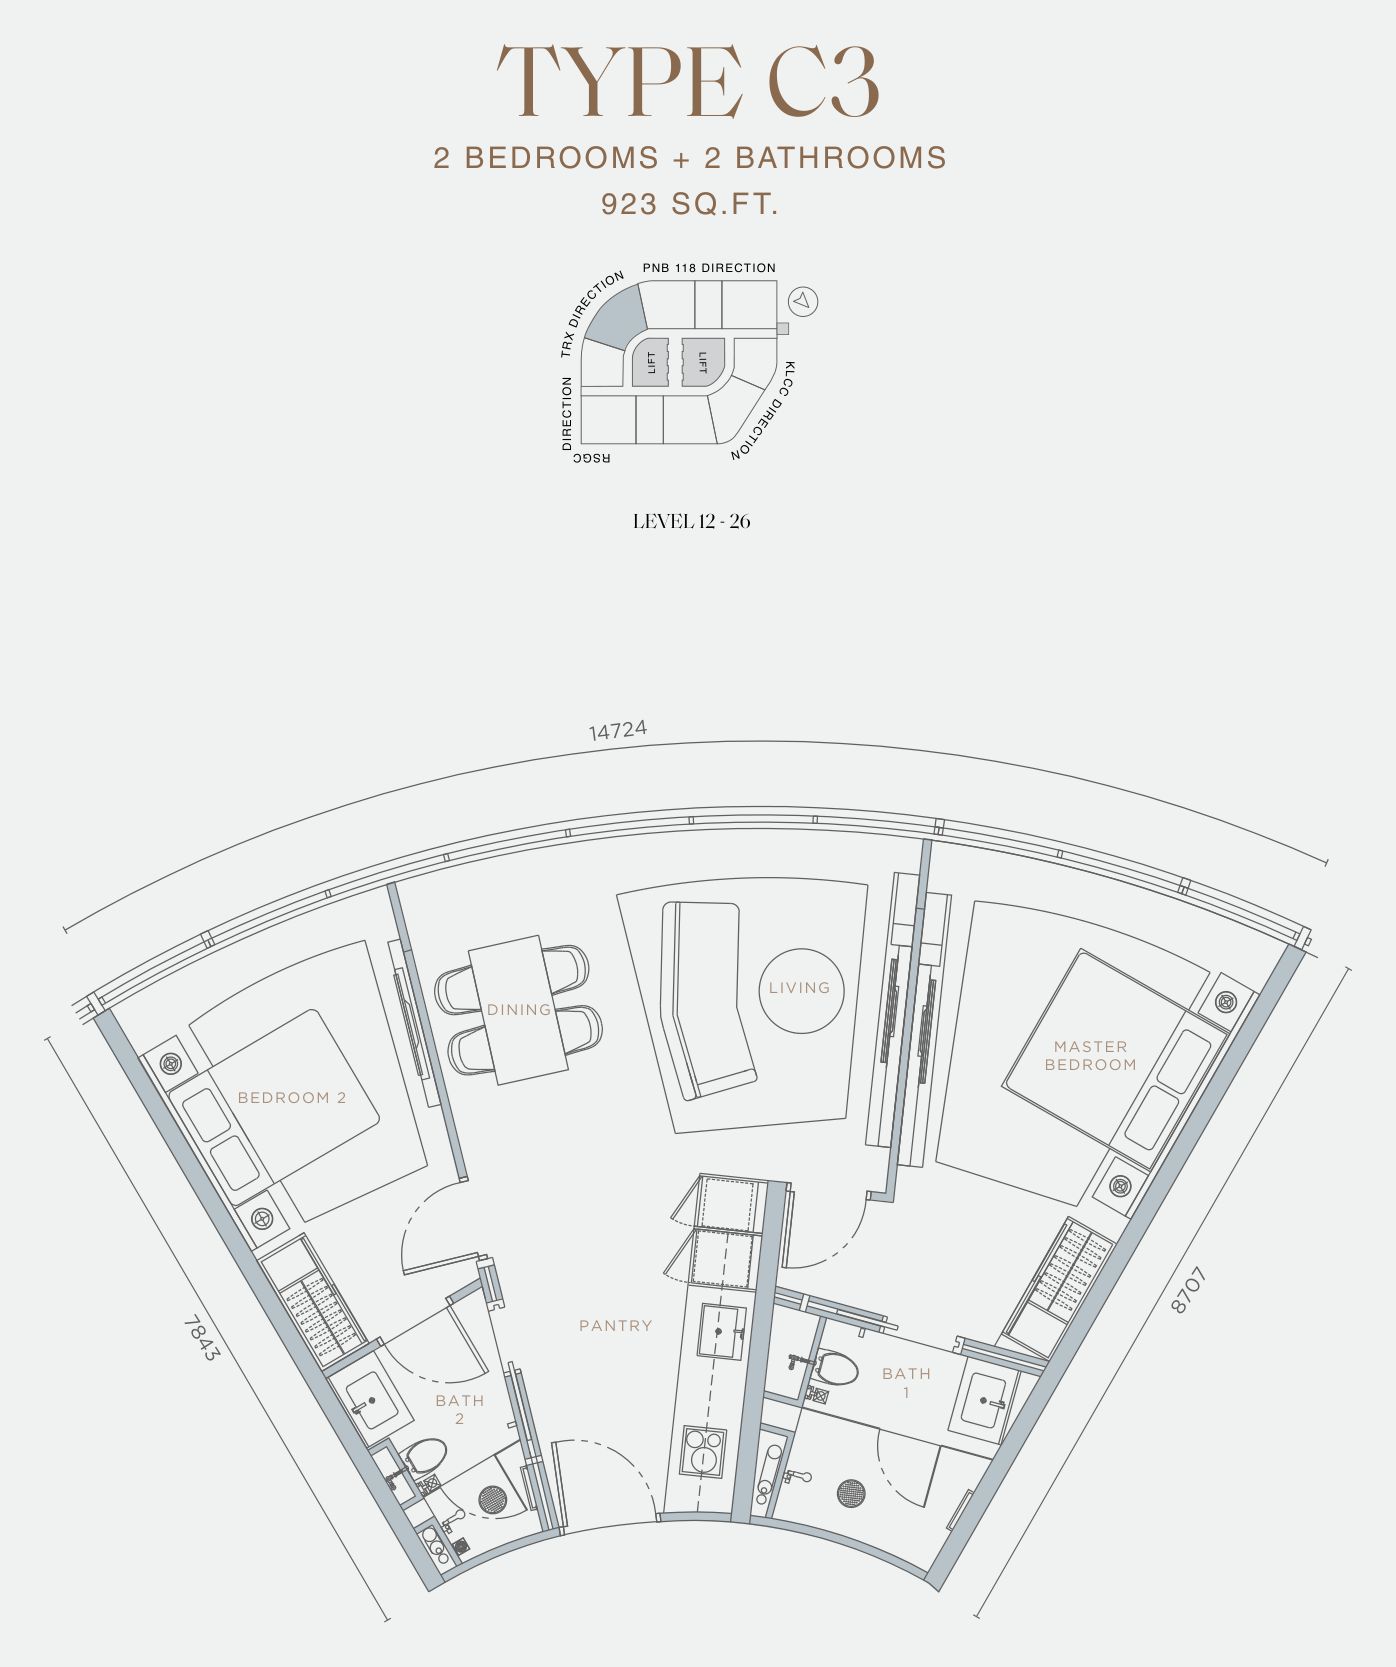
Orion Residence Type C3 floor plan, 923 sq ft

Type C3

923 sq ft · 85.7 m² · 2 bedrooms · 2 bathrooms

PositionTRX side

StatusInvestment programme only: as of April 2026, all own-stay units are sold.

  • Floors: Levels 12 to 26, on the curved TRX end
  • On the curved end of the tower facing TRX
  • The home is about 14.7 m along its longest side
Layout fits
anyone who likes a long, curved window line; for example, facing the TRX end of the tower.
Less suited to
anyone who wants regular room shapes; Type C4 is close to a rectangle.
Ask for this plan
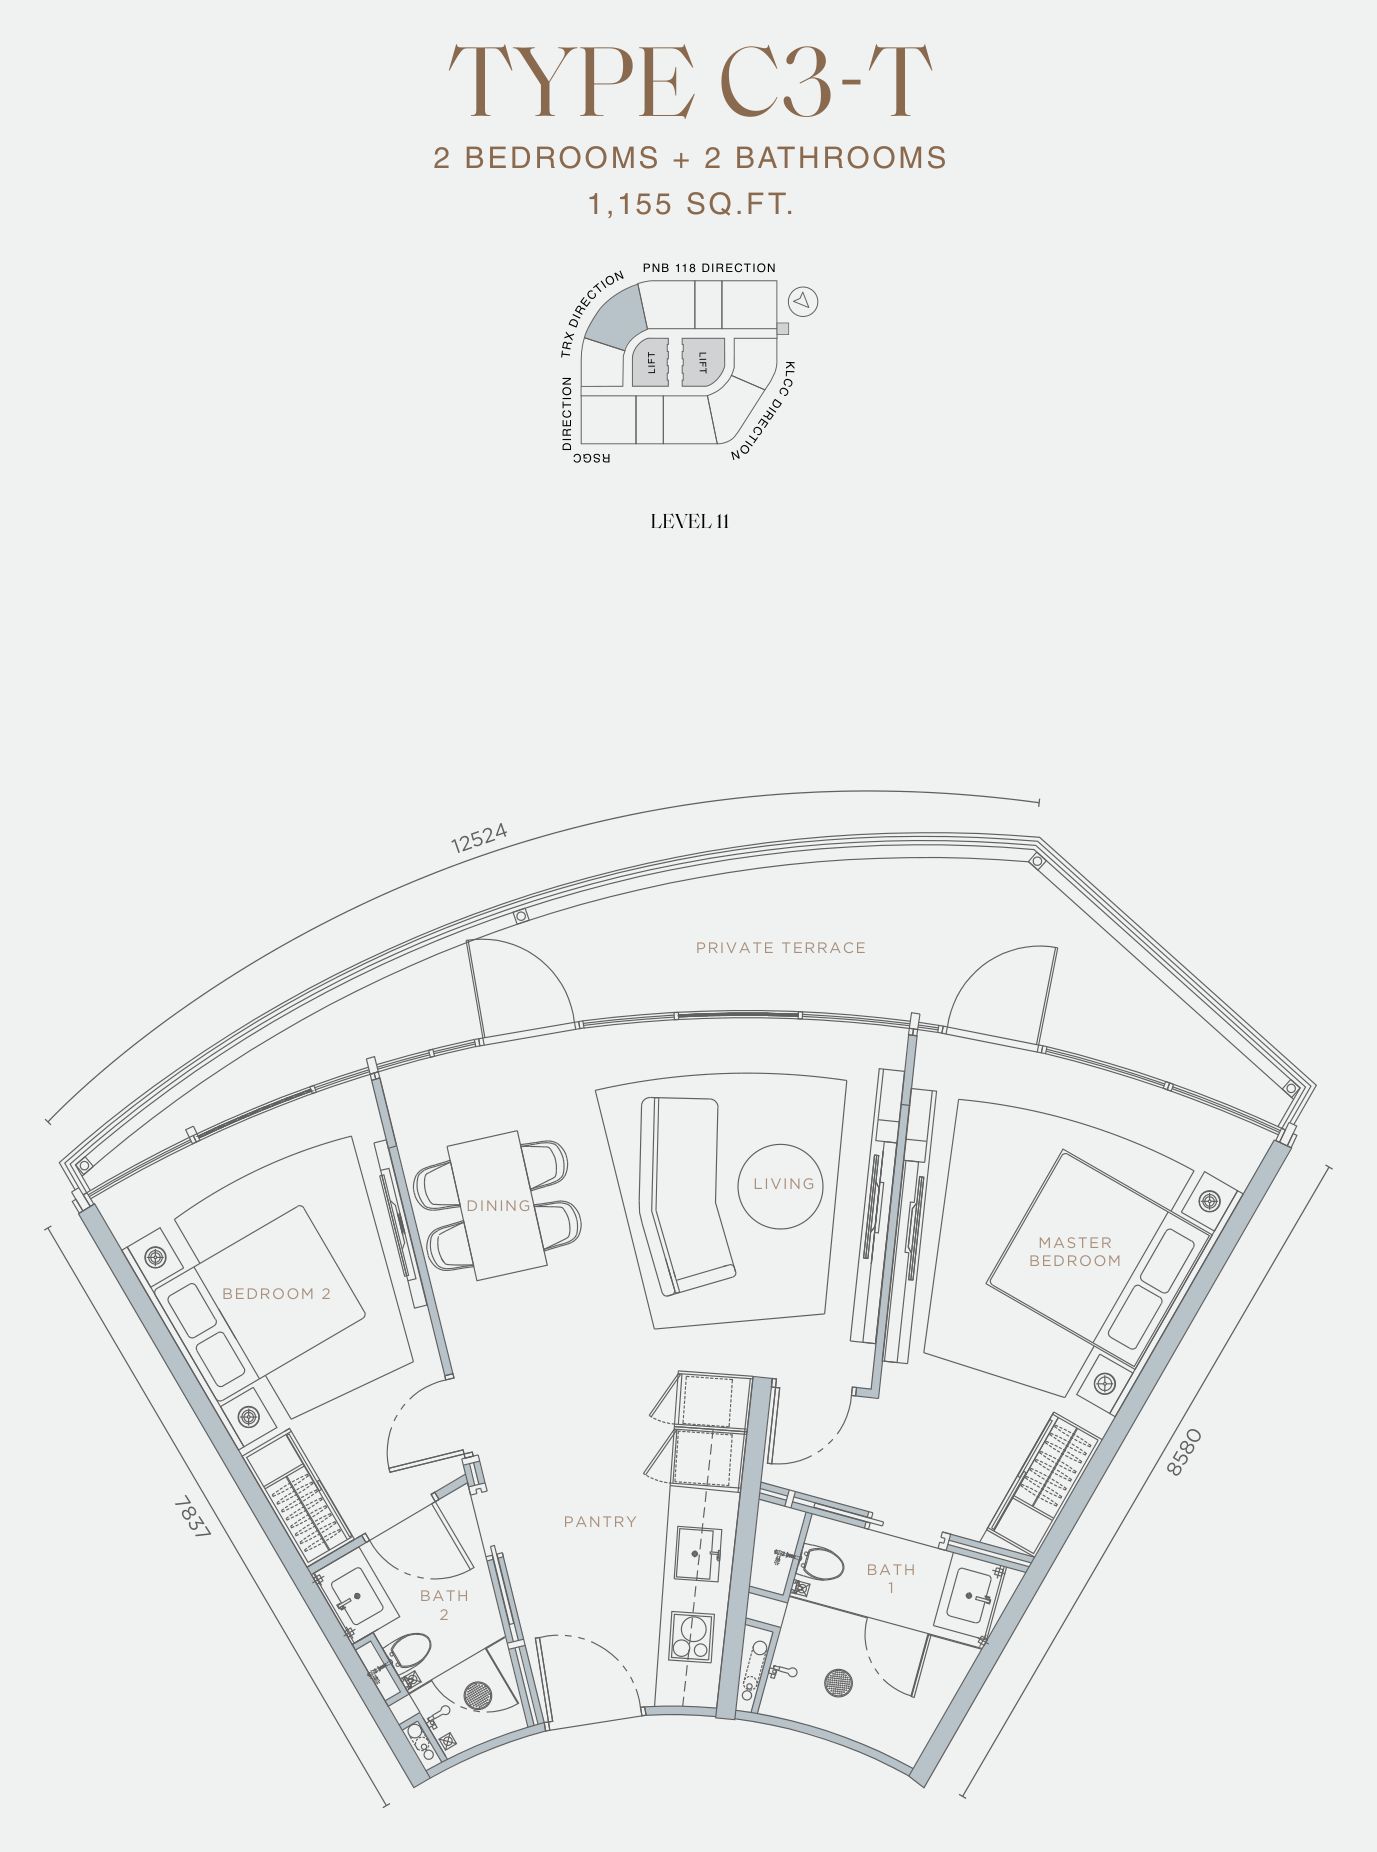
Orion Residence Type C3-T floor plan, 1,155 sq ft

Type C3-T

1,155 sq ft · 107.3 m² · 2 bedrooms · 2 bathrooms · private terrace

PositionTRX side

StatusNot offered as of April 2026: outside the 491–945 sq ft range still available.

  • Floors: Level 11 only, on the curved TRX end
  • 232 sq ft more than Type C3, with a private terrace
  • A two-bedroom with a terrace on the curved TRX end
Layout fits
a household that likes to eat outdoors; for example, meals on the private terrace.
Less suited to
anyone who wants a high floor; it is on level 11 only.
Ask for this plan
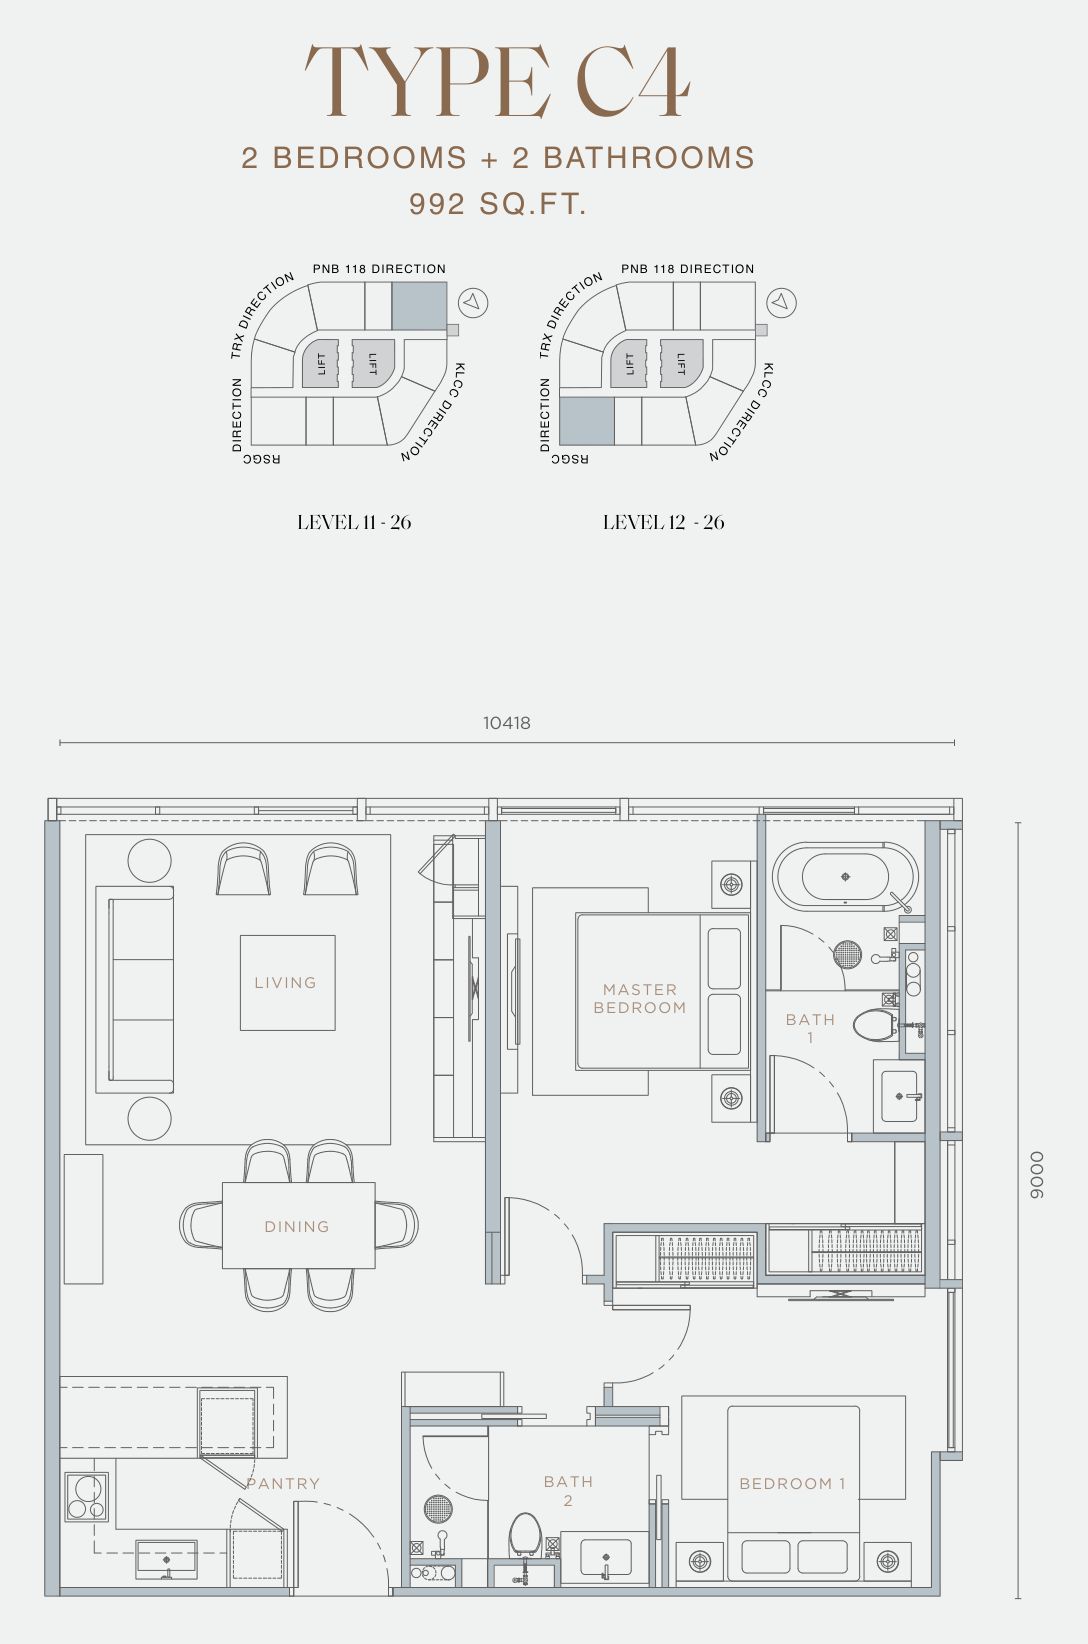
Orion Residence Type C4 floor plan, 992 sq ft

Type C4

992 sq ft · 92.2 m² · 2 bedrooms · 2 bathrooms

PositionMerdeka 118 and KL City Centre corner; golf club and TRX corner

StatusSold out as of April 2026 (show-unit type).

  • Floors: Levels 11 to 26 at the Merdeka 118 and KL City Centre corner; levels 12 to 26 at the golf club and TRX corner
  • About 10.4 m wide and 9.0 m deep; a bathtub in the master bathroom
  • One of the two show units at the sales gallery
Layout fits
a household of three; for example, with a bathtub in bath 1 and a separate pantry.
Less suited to
anyone looking above level 26; Type C stops at level 26.
Ask for this plan
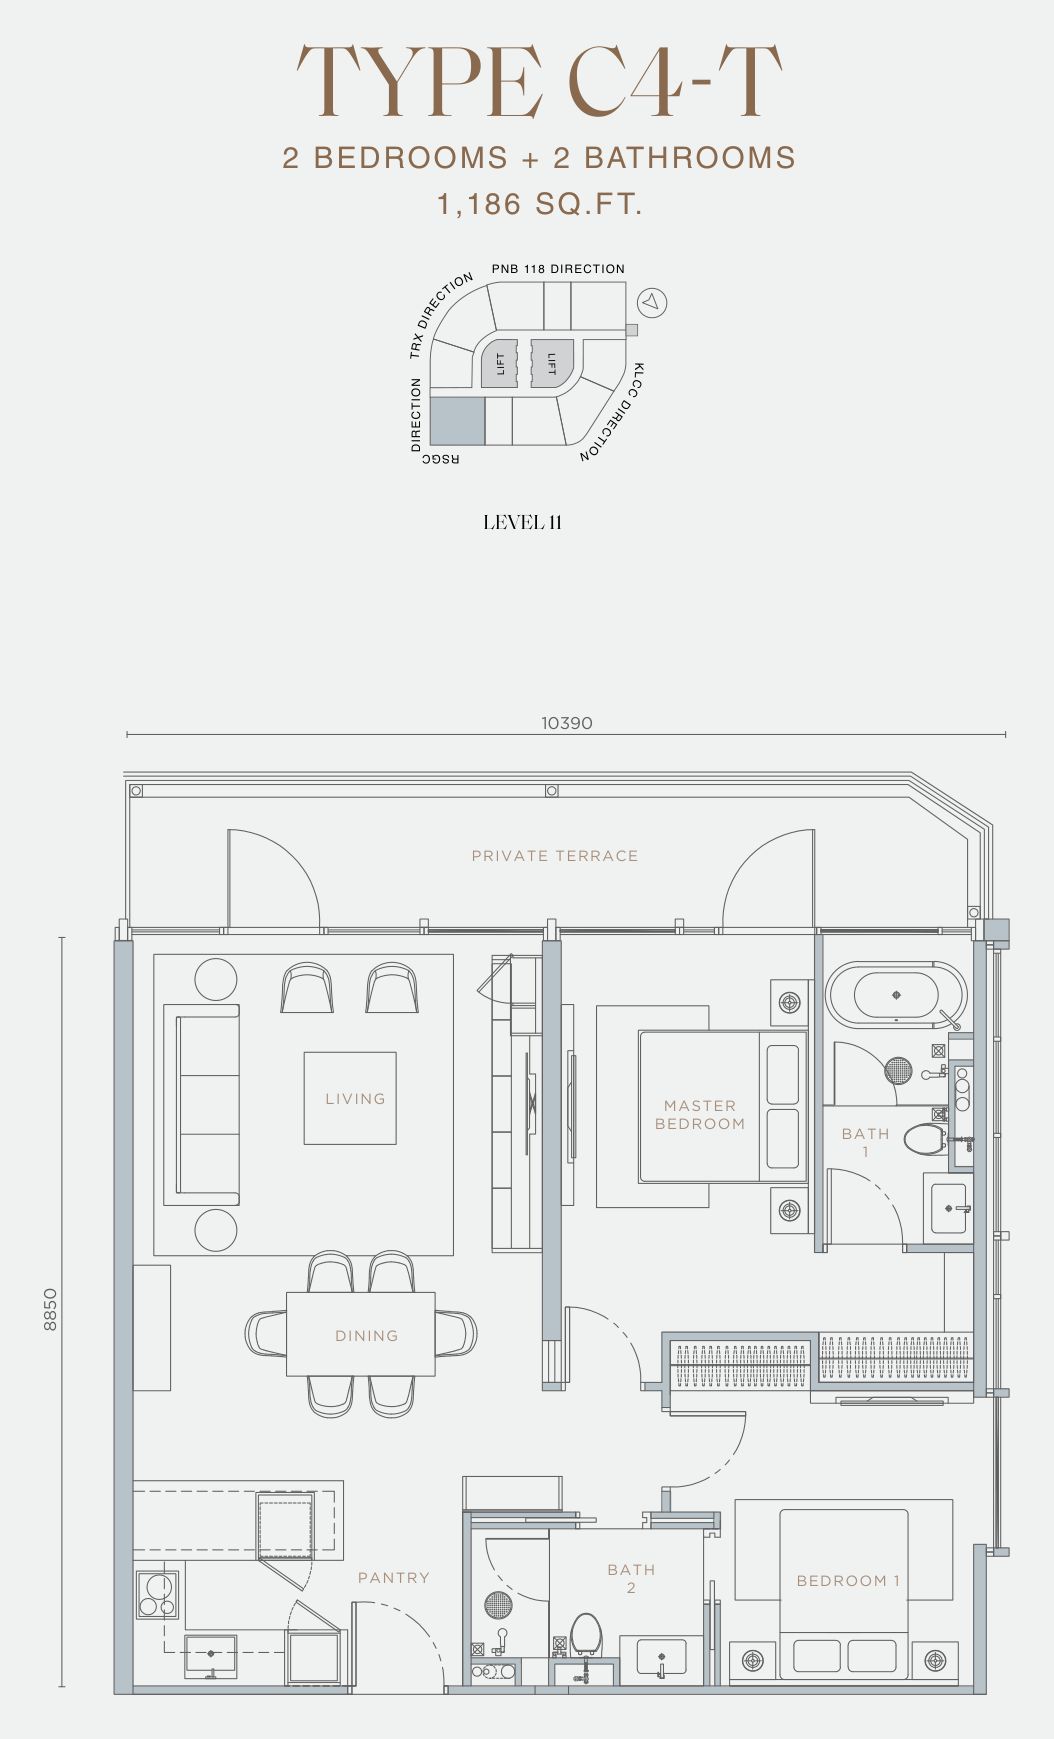
Orion Residence Type C4-T floor plan, 1,186 sq ft

Type C4-T

1,186 sq ft · 110.2 m² · 2 bedrooms · 2 bathrooms · private terrace

Positiongolf club and TRX corner

StatusNot offered as of April 2026: outside the 491–945 sq ft range still available.

  • Floors: Level 11 only, at the golf club and TRX corner
  • 194 sq ft more than Type C4, with a private terrace
  • About 10.4 m wide
Layout fits
the C4 layout with outdoor space; for example, weekend meals on the terrace.
Less suited to
anyone who wants a high floor; it is on level 11 only.
Ask for this plan
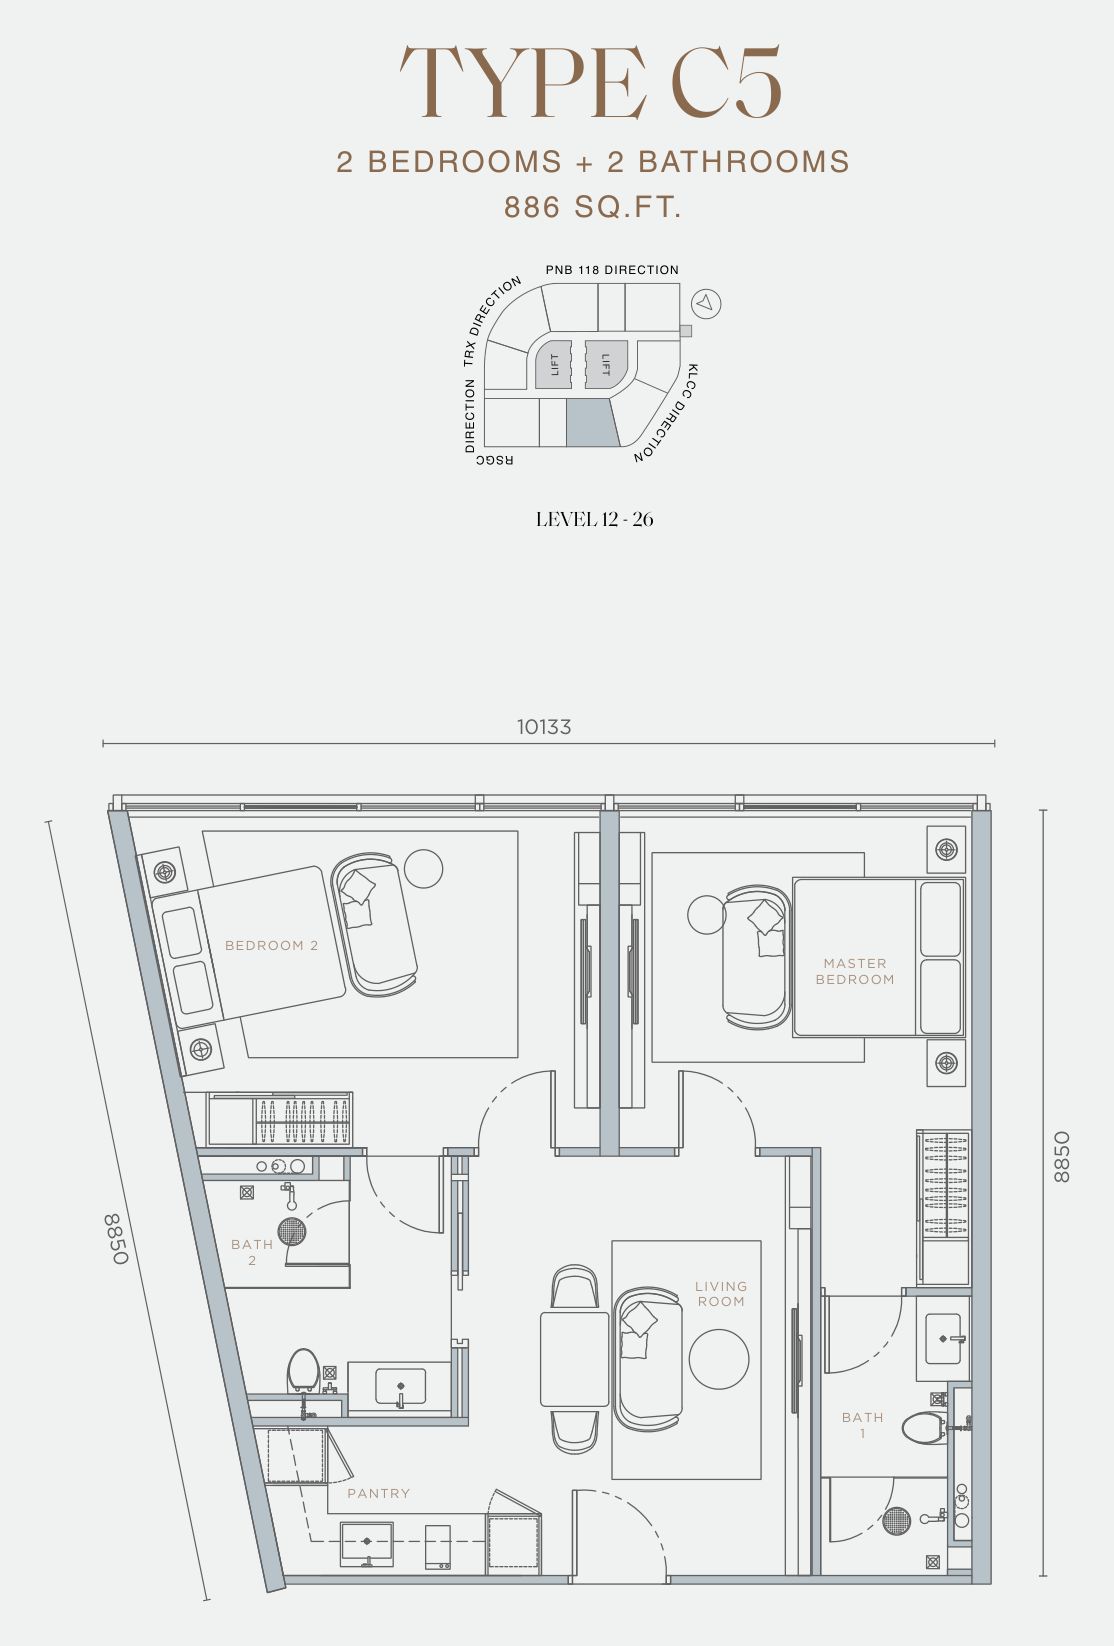
Orion Residence Type C5 floor plan, 886 sq ft

Type C5

886 sq ft · 82.3 m² · 2 bedrooms · 2 bathrooms

Positiongolf club side

StatusInvestment programme only: as of April 2026, all own-stay units are sold.

  • Floors: Levels 12 to 26, on the golf club side near the KL City Centre end
  • The home is about 10.1 m long
  • Master bedroom and bedroom 2 side by side, with the living room between the two bathrooms
Layout fits
a couple who want a mid-size two-bedroom; for example, 48 sq ft more than Type C1.
Less suited to
anyone who wants a corner; Types C2 and C4 are corner homes.
Ask for this plan
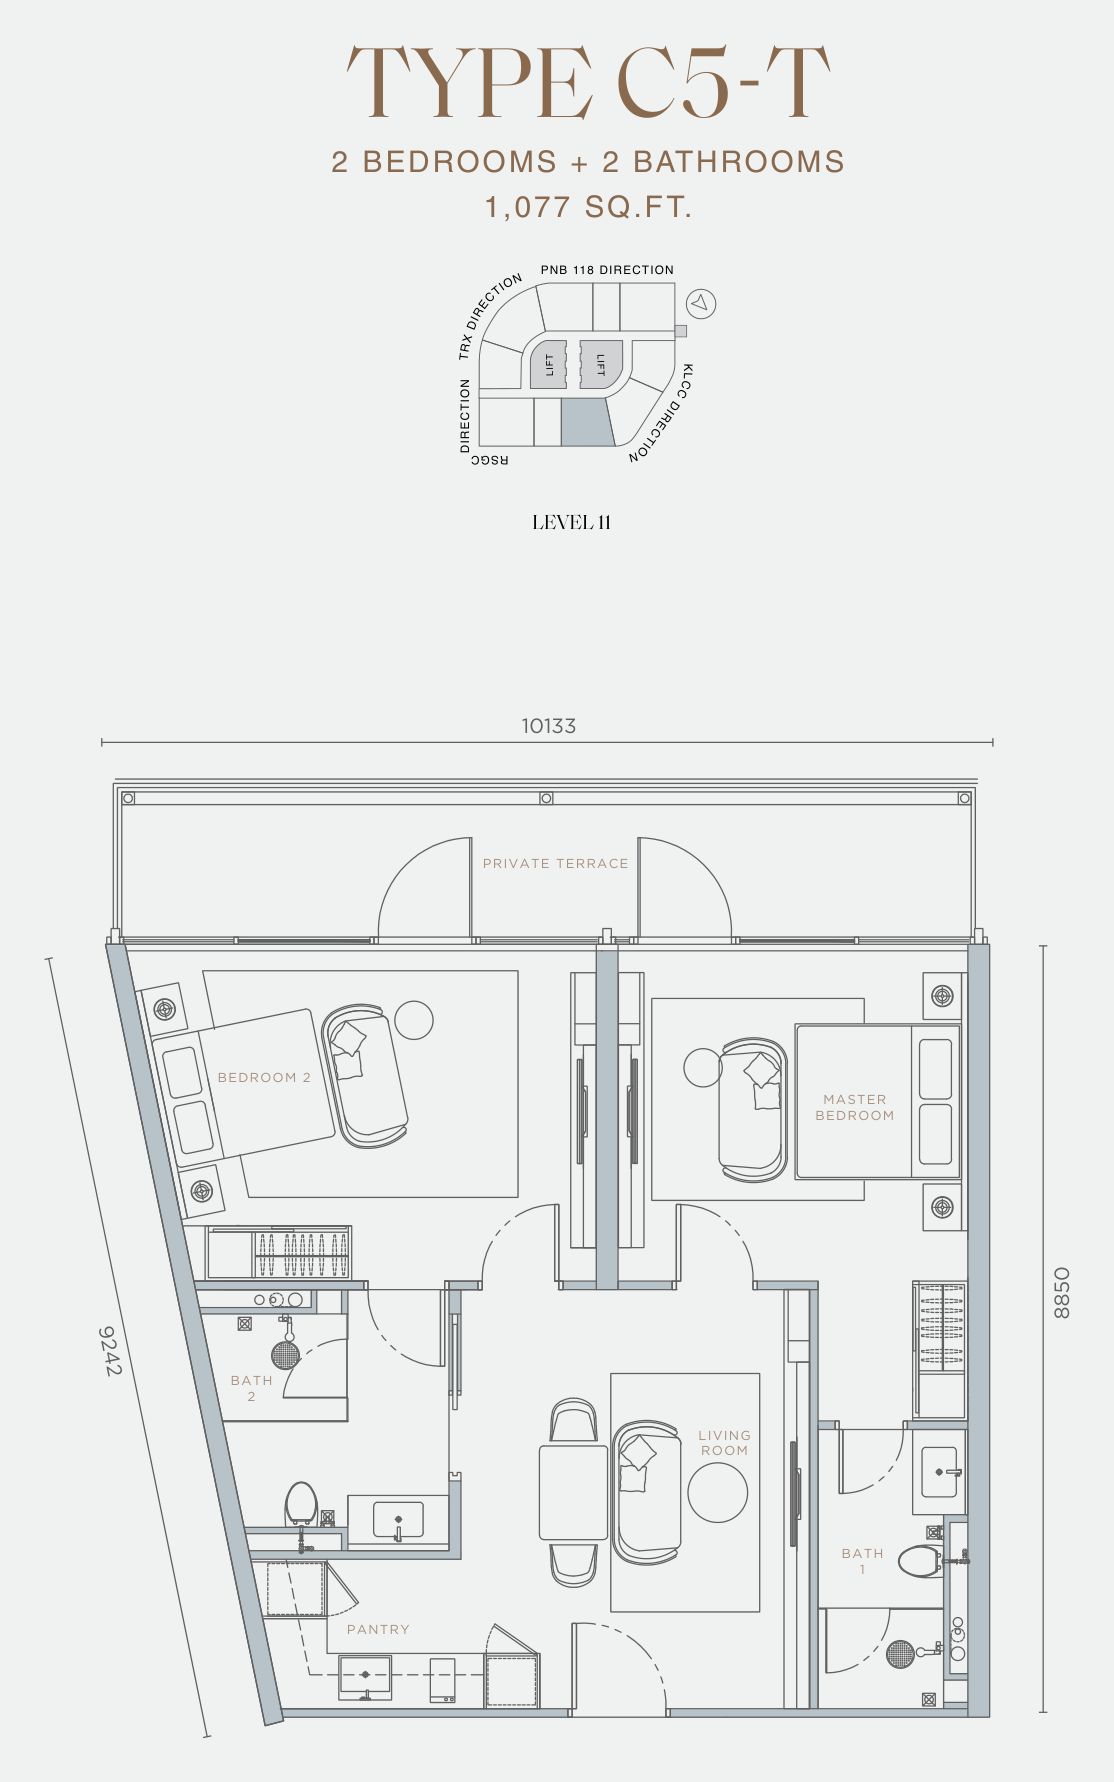
Orion Residence Type C5-T floor plan, 1,077 sq ft

Type C5-T

1,077 sq ft · 100.1 m² · 2 bedrooms · 2 bathrooms · private terrace

Positiongolf club side

StatusNot offered as of April 2026: outside the 491–945 sq ft range still available.

  • Floors: Level 11 only, on the golf club side
  • 191 sq ft more than Type C5, with a private terrace
  • The smallest of the three terrace two-bedrooms
Layout fits
a terrace at the smallest size; for example, 78 sq ft less than Type C3-T.
Less suited to
anyone who wants a high floor; it is on level 11 only.
Ask for this plan

Dual-key three bedrooms: Type D

Four layouts, 1,180 to 1,329 sq ft, all from level 27. On each plan, bedroom 3 opens to the corridor through its own door and has its own bathroom, so the layout works as one home or as a main home with a separate suite. Type D was sold out as of April 2026. For example, the suite has its own door, so it can be used without passing through the main home.

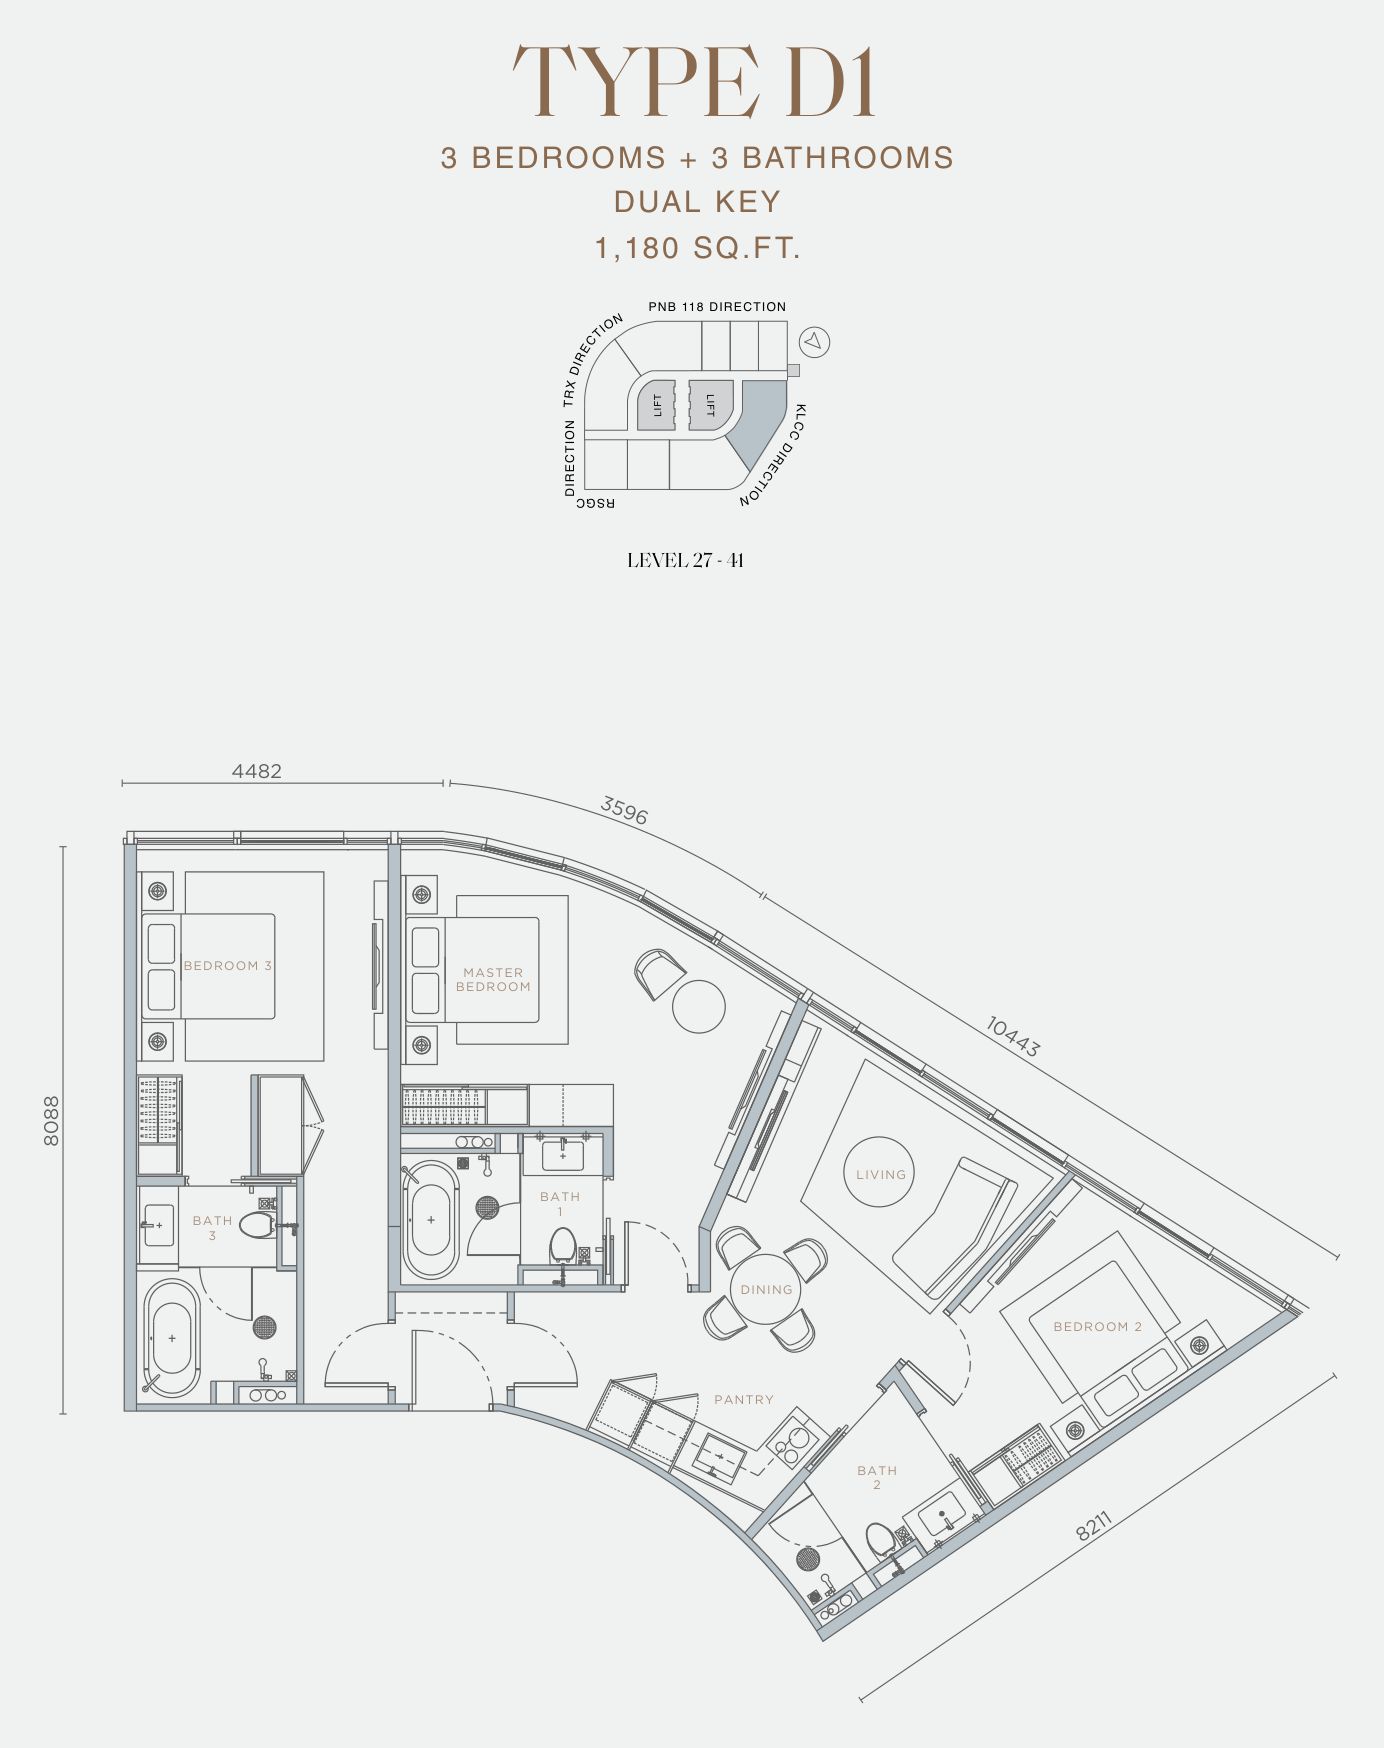
Orion Residence Type D1 floor plan, 1,180 sq ft

Type D1

1,180 sq ft · 109.6 m² · 3 bedrooms · 3 bathrooms · dual key

PositionKL City Centre side

StatusSold out as of April 2026.

  • Floors: From level 27, on the KL City Centre side
  • The smallest dual-key home, 1,180 sq ft
  • Bedroom 3 has its own door from the corridor and bath 3
Layout fits
a family with a grown-up child who wants a door of their own; for example, a son who works late.
Less suited to
anyone who wants a smaller home; Type D starts at 1,180 sq ft.
Ask for this plan
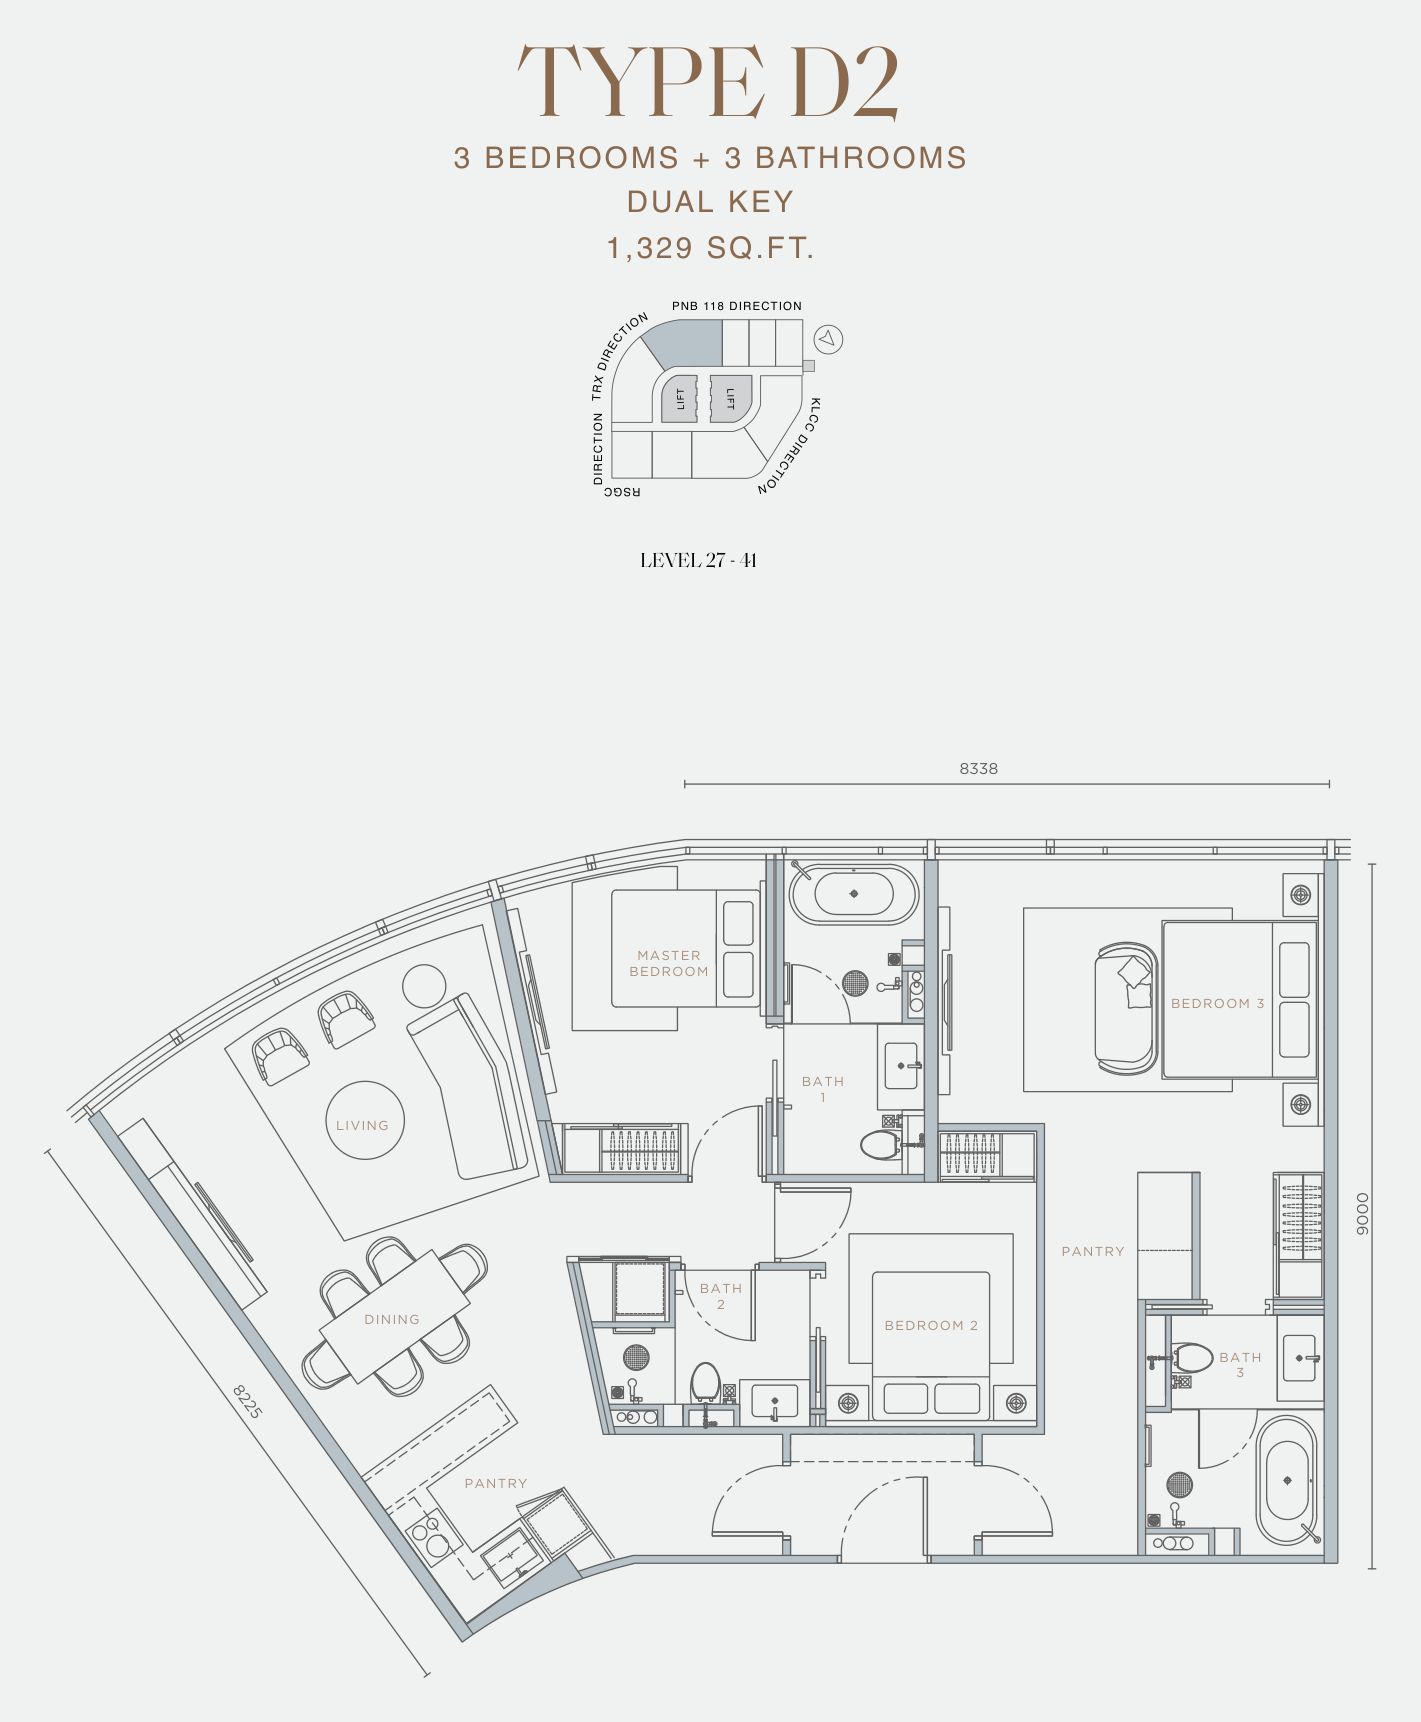
Orion Residence Type D2 floor plan, 1,329 sq ft

Type D2

1,329 sq ft · 123.5 m² · 3 bedrooms · 3 bathrooms · dual key

PositionMerdeka 118 and TRX corner

StatusSold out as of April 2026 (show-unit type).

  • Floors: From level 27, at the Merdeka 118 and TRX corner
  • The largest home on the plan set, 1,329 sq ft; about 8.3 m by 9.0 m plus an angled side
  • Bedroom 3 has its own door, pantry and bath 3; one of the two show units
Layout fits
two generations side by side; for example, parents in the main home and a married child in the suite.
Less suited to
a small household; Type B1 gives two bedrooms in 680 sq ft.
Ask for this plan
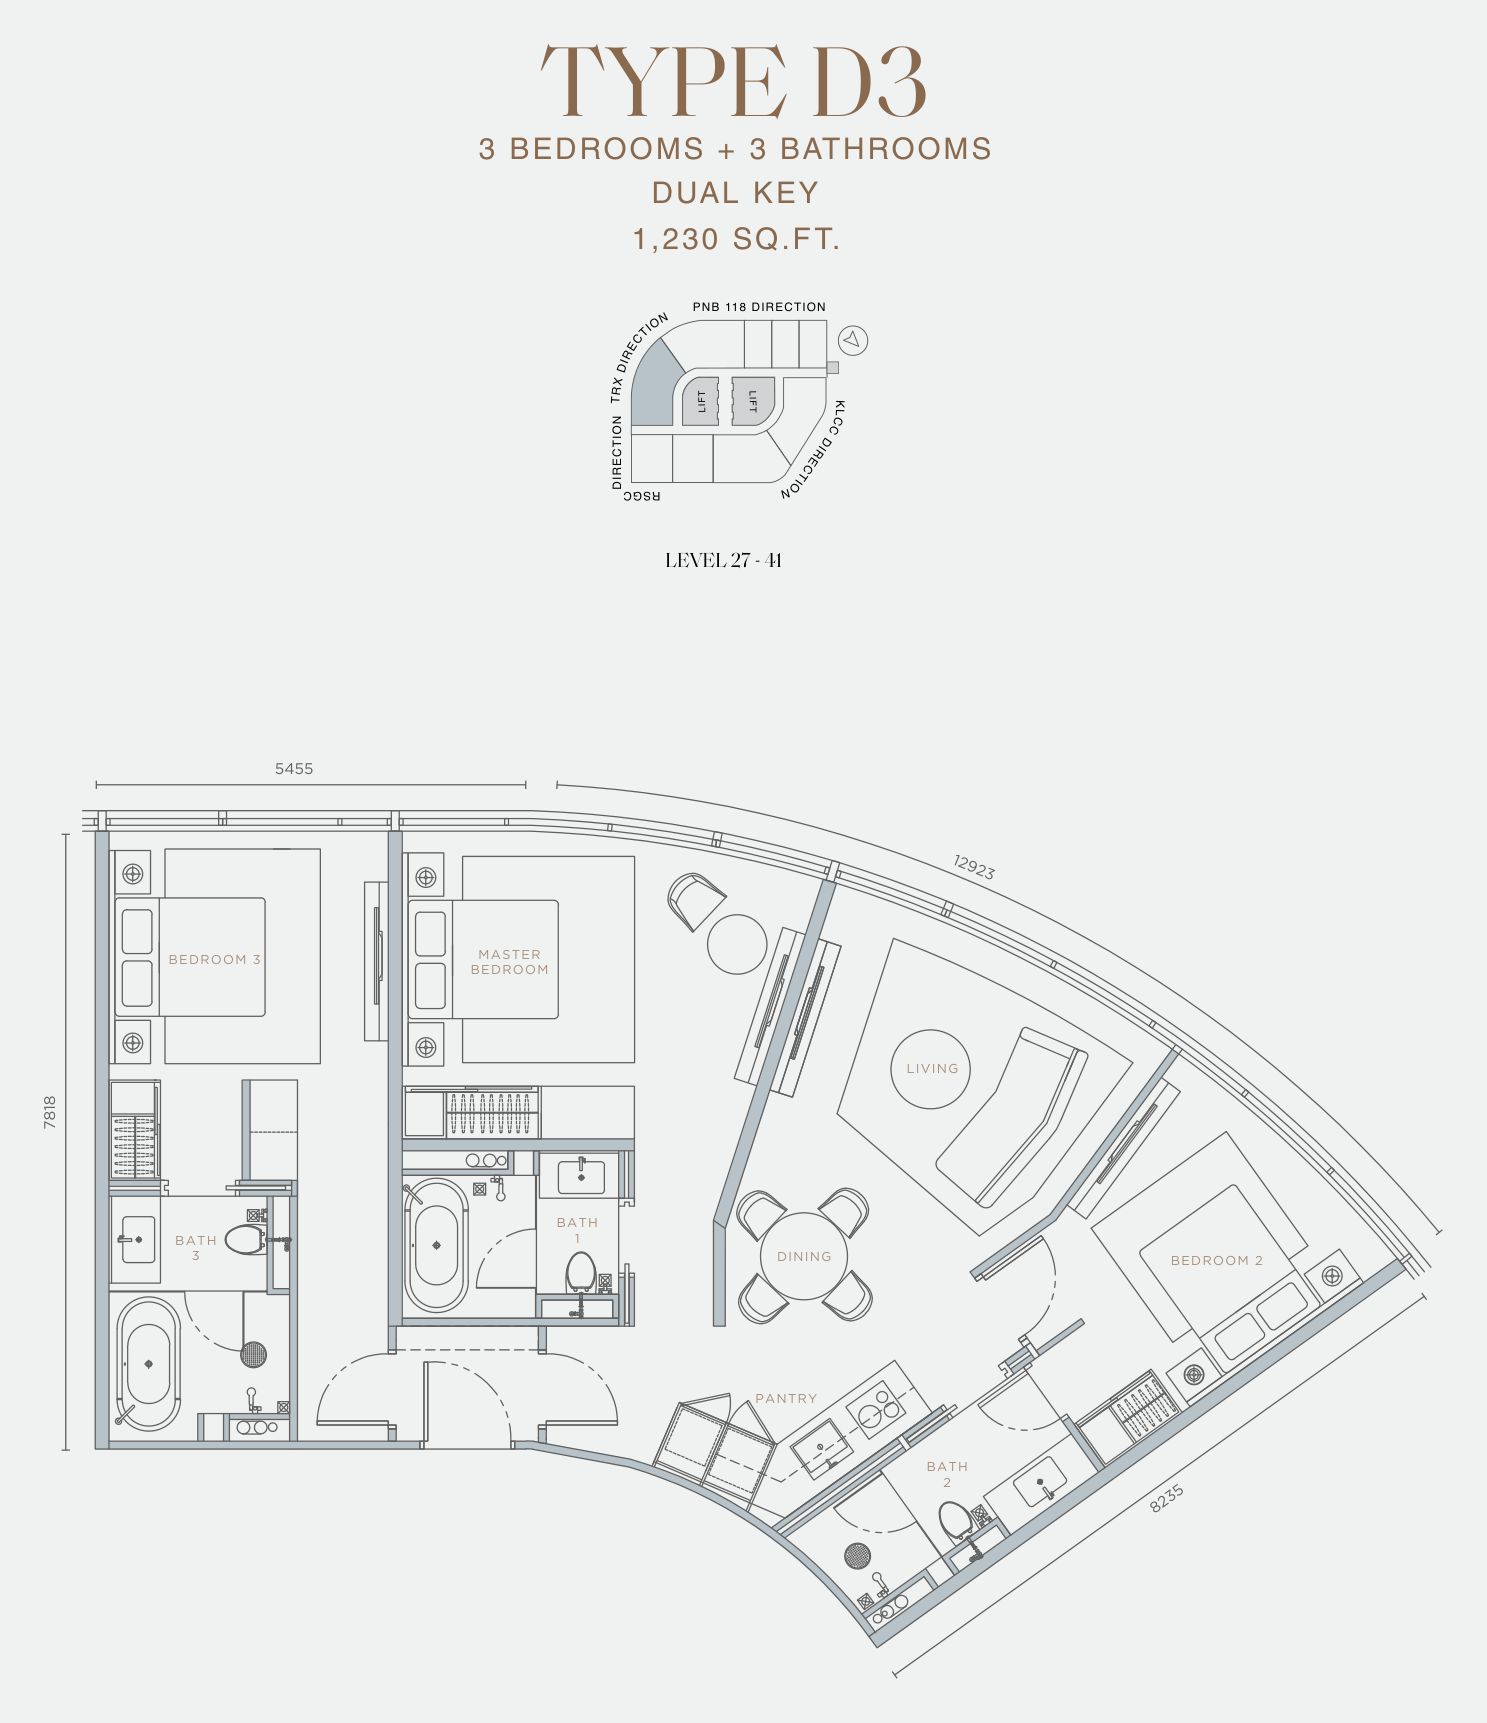
Orion Residence Type D3 floor plan, 1,230 sq ft

Type D3

1,230 sq ft · 114.3 m² · 3 bedrooms · 3 bathrooms · dual key

PositionTRX side

StatusSold out as of April 2026.

  • Floors: From level 27, on the curved TRX end
  • The home is about 12.9 m along its longest side
  • Three bedrooms and three bathrooms
Layout fits
a family of four that wants three bathrooms; for example, two teenagers and their parents.
Less suited to
anyone who wants a regular rectangle; this end of the tower is curved.
Ask for this plan
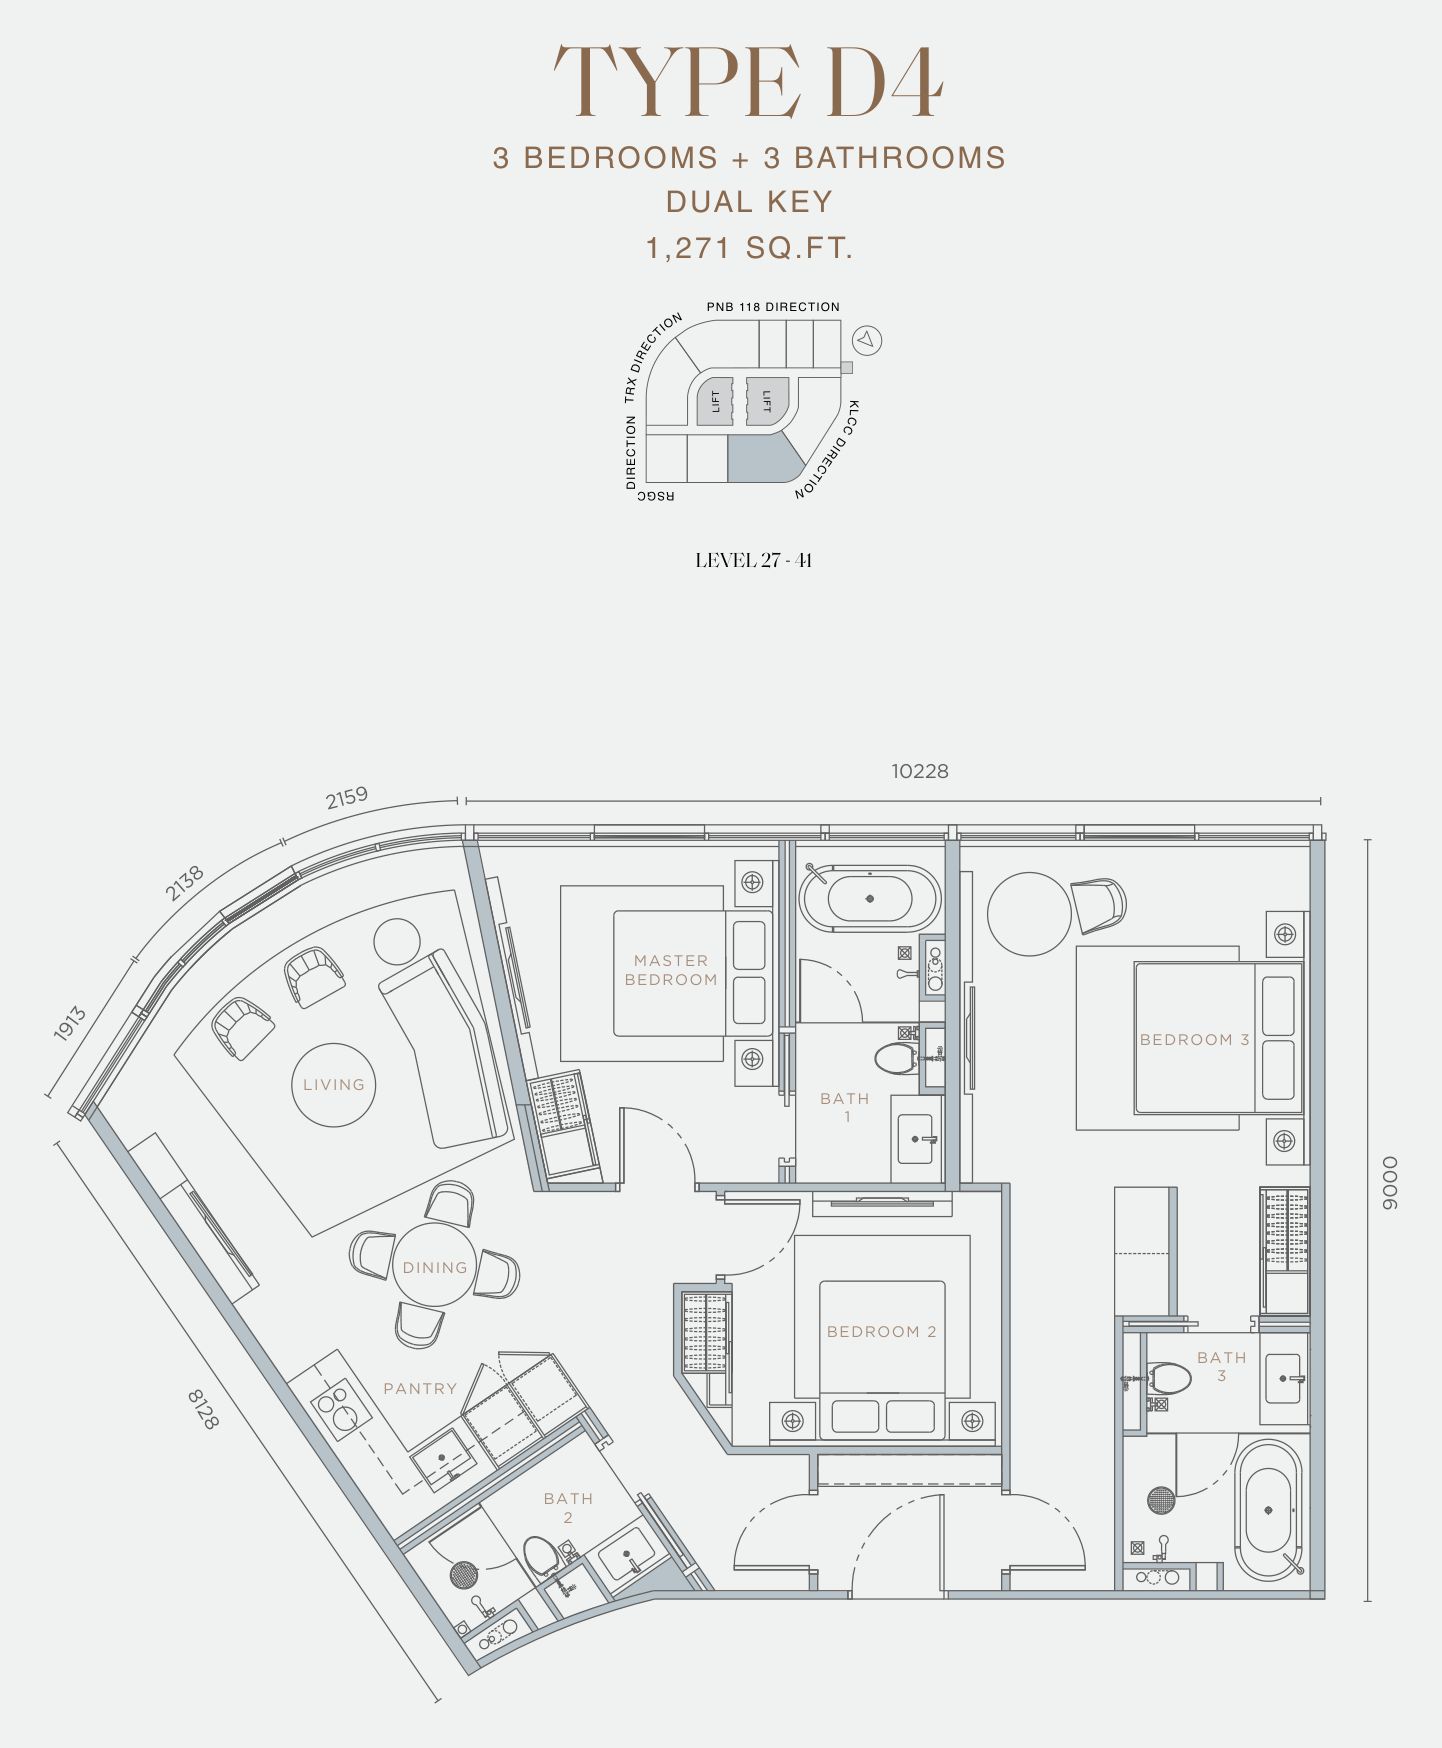
Orion Residence Type D4 floor plan, 1,271 sq ft

Type D4

1,271 sq ft · 118.1 m² · 3 bedrooms · 3 bathrooms · dual key

Positiongolf club and KL City Centre corner

StatusSold out as of April 2026.

  • Floors: From level 27, at the golf club and KL City Centre corner
  • About 10.2 m wide and 9.0 m deep, plus a curved front
  • Bedroom 3 has its own door and bath 3, with a bathtub
Layout fits
a home with a guest suite; for example, for parents who visit for a month at a time.
Less suited to
a small household; Type C1 gives two bedrooms in 838 sq ft.
Ask for this plan

Which side of the tower

Each layout sheet carries a key plan of the floor with four directions marked. The two long sides face Merdeka 118 and the Royal Selangor Golf Club; the two curved ends face TRX and KL City Centre. Residents on every floor share 6 lifts plus a service lift.

For example, the TRX side has B1, C3, C3-T and D3, and the KL City Centre side has B4, C1 and D1. Which view a home gets also depends on its floor and on the buildings around it.

Ceilings, glass and what comes fitted

  • Floor to ceiling: 3.0 m in the rooms and 2.8 m in the kitchen; 3.5 m slab to slab
  • Windows: 28 mm double glazing in a bronze tint, for heat and noise
  • Kitchen: Miele or Gaggenau hood and induction hob, Miele microwave combination oven, Bosch integrated fridge-freezer and washer-dryer
  • Bathrooms: Kohler sanitary ware and fittings
  • Switches and curtains: Jung switches; day curtains, night curtains and Roman blinds
  • Main door: solid hardwood, 55 mm thick, 1-hour fire rated, with a digital lock
  • Air-conditioning: a central Carrier VRF system with no outdoor compressor for each home; owners service their own indoor units and filters
  • Outdoor space: no balcony is drawn on the plans; only A4-T, C3-T, C4-T and C5-T on level 11 have a private terrace

Every home is sold fully furnished, with interiors by ZDR incorporating elements of 5-star interior design standards. Fittings carry a 2-year warranty from vacant possession, except loose furniture. For example, the kitchen comes with its hob, oven, fridge-freezer and washer-dryer already fitted.

Parking: the right to use one bay

Each home comes with the right to use one parking bay in the automated car park on levels 1 to 8. There are 400 bays in all, plus 30 for visitors. For example, a household with two cars needs a plan for the second one, such as a season parking space nearby. How the automated car park works.

See the show units

The two show units are Type C4 (992 sq ft) and Type D2 (1,329 sq ft). The sales gallery is on Level 1, Menara Keck Seng, Jalan Bukit Bintang, about a 5-minute walk from the tower. Both show-unit types were sold out as of April 2026. For example, the C4 show unit lets you see the kitchen and bathroom fittings listed above.

Want the full-size plan and the units still open on your floor?

Get the floor plans on WhatsApp